To be built and ready for move in 4-6 months after contract is signed. Lots of upgrades: Stained concrete floors thruout, granite counter tops, upgraded electric/plumbing fixtures, real stone on front of house, hand made cedar shuuters and porch railing. VERY nice lot and fenced on two sides! Neighborhood has 20 hour per week private Constable patrol and lake security on weekends during swim season, basketball court, boat ramp, pavillion, picnic tables. Call for more details. Hurry! Won't last long!! WE HAVE NINE LOTS TO PICK FROM.
New construction
$250,000
10433 Royal Andrews, Conroe, TX 77303
3beds
1,027sqft
Single Family Residence
Built in 2026
10,750 Square Feet Lot
$247,100 Zestimate®
$243/sqft
$33/mo HOA
What's special
Porch railingFenced on two sidesVery nice lotGranite countertops
- 359 days
- 34
- 0
Zillow last checked:
Listing updated:
Listed by:
Glenn Johnson TREC #0412241 713-825-3598,
Glenn A. Johnson
Source: HAR,MLS#: 19590077
Facts & features
Interior
Bedrooms & bathrooms
- Bedrooms: 3
- Bathrooms: 2
- Full bathrooms: 2
Primary bedroom
- Level: First
- Area: 143
- Dimensions: 13x11
Bedroom
- Level: Second
- Area: 99
- Dimensions: 11x9
Bedroom
- Level: Third
- Area: 90
- Dimensions: 10 x 9
Breakfast
- Level: First
- Area: 72
- Dimensions: 9 x 8
Kitchen
- Features: Kitchen/Dining Combo
- Level: First
- Area: 96
- Dimensions: 12x8
Living room
- Level: First
- Area: 260
- Dimensions: 20 x 13
Utility room
- Features: In Garage
Heating
- Electric, Zoned
Cooling
- Ceiling Fan(s), Electric, Zoned
Appliances
- Included: ENERGY STAR Qualified Appliances, Disposal, Electric Oven, Freestanding Oven, Electric Range, Free-Standing Range, Dishwasher
- Laundry: Electric Dryer Hookup, Washer Hookup
Features
- High Ceilings, 1 Bedroom Up, All Bedrooms Up, Primary Bed - 1st Floor
- Flooring: Concrete
- Doors: Insulated Doors
- Windows: Insulated/Low-E windows
- Has fireplace: No
Interior area
- Total structure area: 1,027
- Total interior livable area: 1,027 sqft
Property
Parking
- Total spaces: 2
- Parking features: Attached, Additional Parking, Double-Wide Driveway
- Attached garage spaces: 2
Features
- Stories: 1
- Fencing: Partial
Lot
- Size: 10,750 Square Feet
- Dimensions: 140.10 x 76.58
- Features: Back Yard, Cleared, Subdivided, Wooded, 0 Up To 1/4 Acre
Details
- Additional parcels included: 84700242300
- Parcel number: 155471
Construction
Type & style
- Home type: SingleFamily
- Architectural style: Traditional
- Property subtype: Single Family Residence
Materials
- Batts Insulation, Blown-In Insulation, Cement Siding, Stone
- Foundation: Slab
- Roof: Composition
Condition
- New construction: Yes
- Year built: 2026
Details
- Builder name: Prominent
Utilities & green energy
- Sewer: Septic Tank
- Water: Public
Green energy
- Energy efficient items: Attic Vents, Thermostat, HVAC, Exposure/Shade
Community & HOA
Community
- Subdivision: Royal Forest
HOA
- Has HOA: Yes
- Amenities included: Basketball Court, Boat Dock, Boat Ramp, Paid Patrol, Park, Picnic Area, Playground, Pond, Security, Stocked Pond
- HOA fee: $400 annually
Location
- Region: Conroe
Financial & listing details
- Price per square foot: $243/sqft
- Annual tax amount: $399
- Date on market: 10/27/2025
- Listing terms: Cash,Owner Will Carry
- Exclusions: None
- Road surface type: Asphalt
Estimated market value
$247,100
$235,000 - $259,000
$1,629/mo
Price history
| Date | Event | Price |
|---|---|---|
| 10/27/2025 | Listed for sale | $250,000$243/sqft |
Source:  HAR #19590077 Report a problem HAR #19590077 Report a problem | ||
Public tax history
Tax history is unavailable.
Monthly payment
Est. payment
Payment breakdown
Explore the cost of this home by adjusting the details. Changes won't be saved.Climate risks
Neighborhood: Royal Forest
Nearby schools
Schools provided by the listing agent
- Elementary: Edward B. Cannan Elementary School
- Middle: Robert P. Brabham Middle School
- High: Willis High School
Source: HAR. This data may not be complete. We recommend contacting the local school district to confirm school assignments for this home.
Similar homes
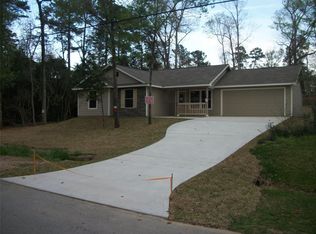
- $214,5003 bd2 ba1.1k sqft10731 Royal Terrell Dr, Conroe, TX 77303For Sale
 MLS ID #27924891, Noreen Arleth, CB&A, Realtors. HAR
 - $210,0003 bd2 ba1k sqft10465 Royal York Dr, Conroe, TX 77303For Sale
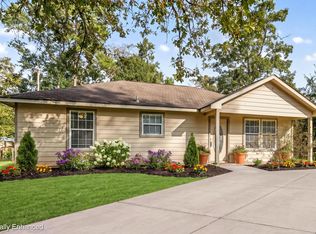 MLS ID #74509341, Ebony Onyemu, Redfin Corporation. HAR
 - $218,0003 bd2 ba1.5k sqft4011 Hunnington Dr, Conroe, TX 77303For Sale
 MLS ID #3839497, Amber Broadway, Opendoor Brokerage, LLC. HAR
 - $239,0003 bd2 ba1.5k sqft3748 Pin Oak Dr, Conroe, TX 77301For Sale
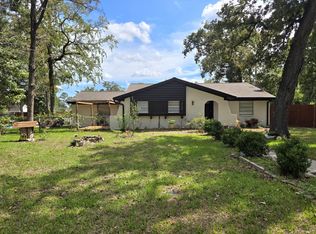 MLS ID #34351069, Luis Ardon, REALM Real Estate Professionals - West Houston. HAR
 - $259,0002 bd2 ba1.2k sqft380 Dove Creek Dr, Coldspring, TX 77331Active
 MLS ID #6277731, Vanessa Hicks-Callaway, eXp Realty, LLC. Unlock MLS
