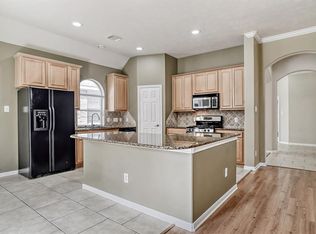
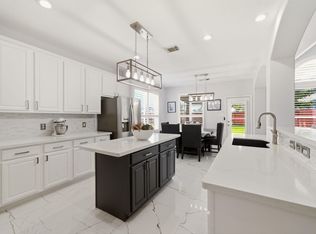
Some houses come with a to-do list. This one has other plans. A dedicated office handles business; the game room handles the work of avoiding it. The downstairs primary bath got a polished upgrade with a remodeled vanity and quartz countertop. A new upstairs A/C and new downstairs A/C coil help keep comfort from becoming a seasonal negotiation. No carpet downstairs means fewer places for crumbs to establish residency; brand-new upstairs carpet brings the soft landing. Ceiling fans in every room and LED lighting throughout keep things comfortable and bright. Out back, the custom patio with built-in bench seating is ready for grilling, lounging, or supervising someone else’s grilling from a position of authority. The sprinkler system keeps the lawn hydrated without making you its personal rainmaker. Add a brand-new dishwasher and a turnkey setup, and skip the renovation reality show to enjoy the house instead of fixing it. All that’s left is unpacking—and deciding who gets the office.
For sale
$359,060
9007 Kinnel Ln, Tomball, TX 77375
4beds
2,896sqft
Single Family Residence
Built in 2005
6,194 Square Feet Lot
$353,900 Zestimate®
$124/sqft
$83/mo HOA
What's special
Brand-new dishwasherBrand-new upstairs carpetDedicated officeLed lighting throughoutGame roomSprinkler system
- 10 days
- 151
- 6
Likely to sell faster than
Zillow last checked:
Listing updated:
Listed by:
Darius Franklin TREC #0708368 832-350-4170,
Texas Ally Real Estate Group, LLC
Source: HAR,MLS#: 13347908
Facts & features
Interior
Bedrooms & bathrooms
- Bedrooms: 4
- Bathrooms: 3
- Full bathrooms: 2
- 1/2 bathrooms: 1
Primary bedroom
- Level: First
- Area: 224
- Dimensions: 16x14
Bedroom
- Level: Second
- Area: 120
- Dimensions: 12x10
Bedroom
- Level: Second
- Area: 120
- Dimensions: 12x10
Bedroom
- Level: Second
- Area: 168
- Dimensions: 14x12
Breakfast
- Level: First
- Area: 110
- Dimensions: 11x10
Dining room
- Level: First
- Area: 121
- Dimensions: 11x11
Family room
- Level: First
- Area: 306
- Dimensions: 18x17
Game room
- Level: Second
- Area: 221
- Dimensions: 13x17
Kitchen
- Level: First
- Area: 156
- Dimensions: 13x12
Heating
- Natural Gas
Cooling
- Attic Fan, Ceiling Fan(s), Electric
Appliances
- Included: ENERGY STAR Qualified Appliances, Disposal, Microwave, Electric Range, Dishwasher
- Laundry: Electric Dryer Hookup, Washer Hookup
Features
- Crown Molding, High Ceilings, Prewired for Alarm System, Wired for Sound, Primary Bed - 1st Floor, Walk-In Closet(s)
- Flooring: Carpet, Laminate, Tile
- Windows: Window Coverings
- Number of fireplaces: 1
- Fireplace features: Gas Log
Interior area
- Total structure area: 2,896
- Total interior livable area: 2,896 sqft
Property
Parking
- Total spaces: 2
- Parking features: Attached, Garage Door Opener, Attached & Detached
- Attached garage spaces: 2
- Has carport: Yes
Features
- Stories: 2
- Patio & porch: Patio/Deck, Porch
- Exterior features: Sprinkler System
- Has spa: Yes
- Spa features: Spa/Hot Tub
- Fencing: Back Yard
Lot
- Size: 6,194 Square Feet
- Features: Subdivided, 0 Up To 1/4 Acre
Details
- Parcel number: 1258120010040
Construction
Type & style
- Home type: SingleFamily
- Architectural style: Contemporary
- Property subtype: Single Family Residence
Materials
- Blown-In Insulation, Brick, Cement Siding, Wood Siding
- Foundation: Slab
- Roof: Composition
Condition
- New construction: No
- Year built: 2005
Details
- Builder name: Gehan Homes Ltd.
Utilities & green energy
- Water: Water District
Green energy
- Energy efficient items: Attic Vents, Thermostat, Lighting, HVAC
Community & HOA
Community
- Security: Prewired for Alarm System
- Subdivision: Inverness Estates
HOA
- Has HOA: Yes
- Amenities included: Basketball Court, Clubhouse, Paid Patrol, Playground, Pond, Pool, Tennis Court(s)
- HOA fee: $1,000 annually
Location
- Region: Tomball
Financial & listing details
- Price per square foot: $124/sqft
- Tax assessed value: $361,754
- Annual tax amount: $9,703
- Date on market: 10/30/2026
- Listing terms: Cash,Conventional,FHA,Investor,Owner Will Carry,VA Loan
- Exclusions: Any Items In The Garage
- Ownership: Full Ownership
- Road surface type: Concrete
Estimated market value
$353,900
$336,000 - $372,000
$2,800/mo
Price history
| Date | Event | Price |
|---|---|---|
| 10/30/2026 | Listed for sale | $359,060$124/sqft |
Source:  HAR #13347908 Report a problem | ||
| 7/29/2026 | Sold | -- |
Source: Public Record Report a problem | ||
Public tax history
| Year | Property taxes | Tax assessment |
|---|---|---|
| 2025 | $6,638 +305.5% | $361,754 +0.9% |
| 2024 | $1,637 | $358,374 -8% |
| 2023 | -- | $389,679 +16% |
| 2022 | $3,099 | $336,030 +21.6% |
| 2021 | -- | $276,435 +6.3% |
| 2020 | $3,095 +433.3% | $259,993 +3.4% |
| 2019 | $580 -89.5% | $251,368 +4.3% |
| 2018 | $5,545 | $240,903 |
| 2017 | $5,545 -0.1% | $240,903 |
| 2016 | $5,551 -10% | $240,903 |
| 2015 | $6,168 | $240,903 +10.3% |
| 2014 | $6,168 | $218,313 +13.8% |
| 2013 | -- | $191,857 +19.5% |
| 2012 | -- | $160,608 -11.6% |
| 2011 | -- | $181,714 |
| 2010 | -- | $181,714 -2.1% |
| 2009 | -- | $185,659 -12.9% |
| 2007 | -- | $213,229 -6.5% |
| 2006 | -- | $228,082 |
Find assessor info on the county website
Monthly payment
Est. payment
Payment breakdown
Explore the cost of this home by adjusting the details. Changes won't be saved.Climate risks
Neighborhood: Inverness Estates
Nearby schools
Schools provided by the listing agent
- Elementary: Mahaffey Elementary School
- Middle: Krimmel Intermediate School
- High: Klein Cain High School
Source: HAR. This data may not be complete. We recommend contacting the local school district to confirm school assignments for this home.
Similar homes
- $349,9004 bd3 ba2.6k sqft9611 Babbling Spring Ct, Tomball, TX 77375For Sale
 MLS ID #40466979, Robert Reyes, NB Elite Realty. HAR
- $350,0004 bd3 ba2.5k sqft17707 Forest Haven Trl, Tomball, TX 77375For Sale
 MLS ID #83634318, Yoel Gonzalez-Gamez, REALM Real Estate Professionals - Galleria. HAR
- $341,7864 bd3 ba2.9k sqft19227 Royal Isle Dr, Tomball, TX 77375For Sale
 MLS ID #25892478, Mansur Hussain, Hutaib USA. HAR
- $350,0003 bd2 ba1.8k sqft25827 Rustica Dr, Tomball, TX 77375For Sale
 MLS ID #72971291, Jesus Diaz, Houston Homes Legacy Group LLC. HAR
