Beautifully updated 4/5 bedroom home on a massive corner lot is ready for new owners to love! Recent updates include a 2018 roof, 2 HVACs + 2010 foundation repair w/Allied lifetime warranty, plumbing & main sewer line in 2024, water heater 2007, dishwasher 2002. Formal dining is perfect for entertaining, while a spacious 1st-floor study or 5th bedroom offers flexibility for work or guests. Impressive family room offers custom built-ins, rich millwork, tile floors, a corner fireplace, & French doors opening to a park-like backyard. Kitchen is ready to whip up something delicious w/granite countertops, crisp white cabinetry & a casual dining area w/bar seating. Primary suite features a romantic fireplace & updated ensuite w/dual sinks & walk-in shower w/dual shower heads. Upstairs, find 3 additional bedrooms & a full bath. Mature landscaping, spacious patio, fenced backyard & 2-car garage w/side entry. Amenities include tennis courts, park, pool, clubhouse & a full calendar of events!
For sale
$325,000
25118 Kingsdown Dr, Spring, TX 77389
5beds
2,619sqft
Single Family Residence
Built in 1978
8,999 Square Feet Lot
$318,400 Zestimate®
$124/sqft
$31/mo HOA
What's special
Corner fireplacePark-like backyardTile floorsSpacious patioMassive corner lotFenced backyardMature landscaping
- 6 days
- 168
- 36
Likely to sell faster than
Zillow last checked:
Listing updated:
Listed by:
Kerri Schultz TREC #0734997 713-303-1073,
Keller Williams Premier Realty
Source: HAR,MLS#: 3865732
Facts & features
Interior
Bedrooms & bathrooms
- Bedrooms: 5
- Bathrooms: 3
- Full bathrooms: 2
- 1/2 bathrooms: 1
Primary bedroom
- Level: First
- Area: 256
- Dimensions: 16x16
Bedroom
- Level: First
- Area: 130
- Dimensions: 13x10
Bedroom
- Level: Second
- Area: 160
- Dimensions: 16x10
Bedroom
- Level: Second
- Area: 143
- Dimensions: 13x11
Bedroom
- Level: Second
- Area: 143
- Dimensions: 13x11
Breakfast
- Level: First
- Area: 90
- Dimensions: 10x09
Dining room
- Level: First
- Area: 121
- Dimensions: 11x11
Family room
- Level: First
- Area: 420
- Dimensions: 30x14
Kitchen
- Level: First
- Area: 90
- Dimensions: 10x09
Utility room
- Level: First
- Area: 63
- Dimensions: 09x07
Heating
- Electric, Zoned
Cooling
- Ceiling Fan(s), Electric, Zoned
Appliances
- Included: Disposal, Electric Oven, Microwave, Electric Cooktop, Dishwasher
- Laundry: Electric Dryer Hookup, Washer Hookup
Features
- Crown Molding, 2 Bedrooms Down, 3 Bedrooms Up, En-Suite Bath, Primary Bed - 1st Floor, Sitting Area, Walk-In Closet(s)
- Flooring: Carpet, Tile, Wood
- Windows: Window Coverings
- Number of fireplaces: 2
- Fireplace features: Wood Burning
Interior area
- Total structure area: 2,619
- Total interior livable area: 2,619 sqft
Video & virtual tour
Property
Parking
- Total spaces: 2
- Parking features: Detached, Double-Wide Driveway
- Garage spaces: 2
Features
- Stories: 2
- Patio & porch: Patio/Deck, Porch
- Fencing: Back Yard
Lot
- Size: 8,999 Square Feet
- Dimensions: 117 x 80
- Features: Corner Lot, Subdivided, 0 Up To 1/4 Acre
Details
- Parcel number: 1090090000013
Construction
Type & style
- Home type: SingleFamily
- Architectural style: Traditional
- Property subtype: Single Family Residence
Materials
- Brick, Wood Siding
- Foundation: Slab
- Roof: Composition
Condition
- New construction: No
- Year built: 1978
Utilities & green energy
- Sewer: Public Sewer
- Water: Public, Water District
Green energy
- Energy efficient items: Attic Vents
Community & HOA
Community
- Features: Subdivision Tennis Court
- Subdivision: Londonderry
HOA
- Has HOA: Yes
- Amenities included: Clubhouse, Park, Party Room, Picnic Area, Playground, Pool, Tennis Court(s)
- HOA fee: $375 annually
Location
- Region: Spring
Financial & listing details
- Price per square foot: $124/sqft
- Tax assessed value: $343,131
- Annual tax amount: $8,369
- Date on market: 11/3/2026
- Listing terms: Cash,Conventional,FHA,VA Loan
- Exclusions: None
- Ownership: Full Ownership
- Road surface type: Concrete, Curbs, Gutters
Estimated market value
$318,400
$302,000 - $334,000
$2,833/mo
Price history
| Date | Event | Price |
|---|---|---|
| 11/3/2026 | Listed for sale | $325,000+62.5%$124/sqft |
Source:  HAR #3865732 Report a problem | ||
| 3/11/2016 | Sold | -- |
Source: Agent Provided Report a problem | ||
| 1/21/2016 | Pending sale | $200,000$76/sqft |
Source: RE/MAX The Woodlands & Spring #26419081 Report a problem | ||
| 12/19/2015 | Listed for sale | $200,000+29%$76/sqft |
Source: RE/MAX The Woodlands & Spring #26419081 Report a problem | ||
| 7/24/2013 | Listing removed | $155,000$59/sqft |
Source: RE/MAX THE WOODLANDS & SPRING #75497743 Report a problem | ||
| 6/19/2013 | Price change | $155,000-6.1%$59/sqft |
Source: RE/MAX THE WOODLANDS & SPRING #75497743 Report a problem | ||
| 5/25/2013 | Price change | $165,000-2.9%$63/sqft |
Source: RE/MAX THE WOODLANDS & SPRING #75497743 Report a problem | ||
| 5/4/2013 | Listed for sale | $170,000+21.5%$65/sqft |
Source: RE/MAX The Woodlands & Spring #75497743 Report a problem | ||
| 9/15/2010 | Listing removed | $139,900$53/sqft |
Source: Real Living Houston Home Sales #28943534 Report a problem | ||
| 7/14/2010 | Price change | $139,900-3.5%$53/sqft |
Source: Real Living Houston Home Sales #28943534 Report a problem | ||
| 6/1/2010 | Price change | $144,900-3.3%$55/sqft |
Source: Real Living Houston Home Sales #28943534 Report a problem | ||
| 5/8/2010 | Price change | $149,900-3.2%$57/sqft |
Source: Real Living Houston Home Sales #28943534 Report a problem | ||
| 4/23/2010 | Price change | $154,900+58.1%$59/sqft |
Source: Real Living Houston Home Sales #28943534 Report a problem | ||
| 11/2/2009 | Price change | $98,000+11.1%$37/sqft |
Source: Eagle Realtors #28287374 Report a problem | ||
| 10/26/2009 | Price change | $88,200-10%$34/sqft |
Source: foreclosure.com Report a problem | ||
| 9/6/2009 | Listed for sale | $98,000-23.8%$37/sqft |
Source: foreclosure.com Report a problem | ||
| 9/21/2008 | Listing removed | $128,600$49/sqft |
Source: NCI #5502414 Report a problem | ||
| 8/29/2008 | Listed for sale | $128,600-6.1%$49/sqft |
Source: NCI #5502414 Report a problem | ||
| 8/11/2008 | Sold | -- |
Source: Public Record Report a problem | ||
| 4/5/2008 | Listed for sale | $136,900$52/sqft |
Source: Keller Williams Realty #5502414 Report a problem | ||
Public tax history
| Year | Property taxes | Tax assessment |
|---|---|---|
| 2025 | $2,282 -22% | $343,131 +3.5% |
| 2024 | $2,925 -0.2% | $331,480 -9.9% |
| 2023 | $2,931 -33.1% | $368,024 +13.4% |
| 2022 | $4,383 | $324,436 +23.3% |
| 2021 | -- | $263,220 +9.7% |
| 2020 | $4,162 +101.6% | $239,836 +1.7% |
| 2019 | $2,065 -48.1% | $235,815 +11.1% |
| 2018 | $3,977 | $212,331 +3.9% |
| 2017 | $3,977 -0.8% | $204,350 |
| 2016 | $4,008 -28% | $204,350 +7.1% |
| 2015 | $5,563 | $190,800 +10.4% |
| 2014 | $5,563 | $172,817 +16% |
| 2013 | -- | $148,949 |
| 2012 | -- | $148,949 |
| 2011 | -- | $148,949 +7.1% |
| 2010 | -- | $139,091 |
| 2009 | -- | $139,091 |
| 2008 | -- | $139,091 +1.7% |
| 2007 | -- | $136,805 +11.1% |
| 2006 | -- | $123,100 |
| 2005 | -- | -- |
| 2004 | -- | $123,100 -10.5% |
| 2003 | -- | $137,600 +9.7% |
| 2002 | -- | $125,400 +10% |
| 2001 | -- | $114,000 +7.4% |
| 2000 | -- | $106,100 |
Find assessor info on the county website
Monthly payment
Est. payment
Payment breakdown
Explore the cost of this home by adjusting the details. Changes won't be saved.Climate risks
Neighborhood: 77389
Nearby schools
Schools provided by the listing agent
- Elementary: Metzler Elementary School
- Middle: Hofius Intermediate School
- High: Klein Oak High School
Source: HAR. This data may not be complete. We recommend contacting the local school district to confirm school assignments for this home.


Similar homes
- $290,0004 bd2 ba2k sqft25130 Shalford Dr, Spring, TX 77389For Sale
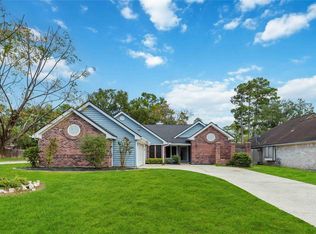 MLS ID #41684774, DeAngela Braden, Braden Real Estate Group. HAR
- $329,0005 bd4 ba3.2k sqft3450 Gary Ln, Spring, TX 77380For Sale
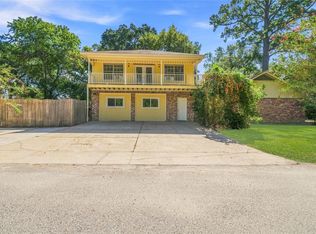 MLS ID #81024646, Lucila Reyes, Better Homes and Gardens Real Estate Gary Greene - Lake Conroe South. HAR
- $--4 bd3 ba2.3k sqft15211 Morning Pine Ln, Houston, TX 77068Auction
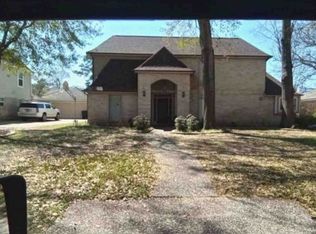 Xome
- $345,0004 bd4 ba3.8k sqft19239 Cougar Peak Dr, Tomball, TX 77377For Sale
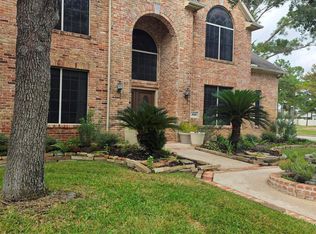 MLS ID #35715212, Colleen Pye, RE/MAX Elite Properties. HAR
