Immerse yourself in this enchanting southern-style home on an expansive private lot just under half an acre, nestled within the esteemed, gated Bentwater community in the prestigious Montgomery ISD. Showcasing pride in ownership throughout, this residence has been adorned with numerous upgrades, from refreshed countertops to fixtures, including the wholly overhauled primary bathroom. Other features include a spacious game room and a bonus flex area, offering versatility as a fifth bedroom or a tranquil home office. Step outside to discover a vast, peaceful backyard that provides the perfect recreational and entertainment setting, all within a completely private ambiance. Enjoy all the country club has to offer, with access to three 18-hole golf courses, a yacht club, a marina, sparkling pools, tennis and pickleball courts, a sports club, a day spa, and many more! Don't miss this opportunity and schedule your showing today!
For sale
$500,000
17 Leandro Ct, Montgomery, TX 77356
5beds
3,572sqft
Single Family Residence
Built in 1998
0.46 Acres Lot
$488,700 Zestimate®
$140/sqft
$100/mo HOA
What's special
Southern-style homeCompletely private ambianceRefreshed countertopsSpacious game roomWholly overhauled primary bathroom
- 206 days
- 194
- 13
Zillow last checked:
Listing updated:
Listed by:
Paola Samaia Lozano TREC #0828500 832-797-0524,
Keller Williams Realty Austin
Source: HAR,MLS#: 57276263
Facts & features
Interior
Bedrooms & bathrooms
- Bedrooms: 5
- Bathrooms: 4
- Full bathrooms: 3
- 1/2 bathrooms: 1
Rooms
- Room types: Utility Room
Primary bedroom
- Level: First
- Area: 255
- Dimensions: 15 x 17
Bedroom
- Level: Second
- Area: 180
- Dimensions: 12 x 15
Bedroom
- Level: Second
- Area: 300
- Dimensions: 20 x 15
Bedroom
- Level: Second
- Area: 300
- Dimensions: 20 x 15
Bedroom
- Level: Second
- Area: 180
- Dimensions: 12 x 15
Breakfast
- Level: First
- Area: 126
- Dimensions: 9 x 14
Dining room
- Level: First
- Area: 180
- Dimensions: 12 x 15
Family room
- Level: First
- Area: 320
- Dimensions: 16 x 20
Game room
- Level: Second
- Area: 345
- Dimensions: 23 x 15
Kitchen
- Level: First
- Area: 196
- Dimensions: 14 x 14
Heating
- Natural Gas
Cooling
- Ceiling Fan(s), Electric
Appliances
- Included: Disposal, Convection Oven, Microwave, Electric Cooktop, Dishwasher
Features
- Formal Entry/Foyer, High Ceilings, En-Suite Bath, Primary Bed - 1st Floor, Walk-In Closet(s)
- Flooring: Carpet, Tile, Vinyl
- Number of fireplaces: 1
- Fireplace features: Gas
Interior area
- Total structure area: 3,572
- Total interior livable area: 3,572 sqft
Property
Parking
- Total spaces: 2
- Parking features: Attached, Oversized, Garage Door Opener, Double-Wide Driveway, Workshop in Garage
- Attached garage spaces: 2
Features
- Stories: 2
- Patio & porch: Patio/Deck, Porch
- Exterior features: Sprinkler System
Lot
- Size: 0.46 Acres
- Features: Back Yard, Cleared, Cul-De-Sac, Greenbelt, Near Golf Course, Subdivided, 0 Up To 1/4 Acre
Details
- Parcel number: 213259
Construction
Type & style
- Home type: SingleFamily
- Architectural style: Traditional
- Property subtype: Single Family Residence
Materials
- Brick, Wood Siding
- Foundation: Slab
- Roof: Composition
Condition
- New construction: No
- Year built: 1998
Utilities & green energy
- Sewer: Public Sewer
- Water: Public, Water District
Green energy
- Energy efficient items: Attic Vents, Thermostat
Community & HOA
Community
- Features: Subdivision Tennis Court
- Subdivision: Bentwater 24
HOA
- Has HOA: Yes
- HOA fee: $1,200 annually
Location
- Region: Montgomery
Financial & listing details
- Price per square foot: $140/sqft
- Tax assessed value: $599,935
- Annual tax amount: $10,712
- Date on market: 3/20/2026
- Listing terms: Cash,Conventional,FHA,VA Loan
- Ownership: Full Ownership
- Road surface type: Concrete, Curbs, Gutters
Estimated market value
$488,700
$464,000 - $513,000
$4,332/mo
Price history
| Date | Event | Price |
|---|---|---|
| 5/14/2026 | Price change | $500,000-2.9%$140/sqft |
Source:  HAR #57276263 Report a problem HAR #57276263 Report a problem | ||
| 4/22/2026 | Price change | $514,999-1.9%$144/sqft |
Source: HAR #57276263 Report a problem | ||
| 3/20/2026 | Price change | $525,000+1.9%$147/sqft |
Source: HAR #57276263 Report a problem | ||
| 1/21/2026 | Price change | $515,000-1.9%$144/sqft |
Source: HAR #51312160 Report a problem | ||
| 10/20/2025 | Listed for sale | $525,000+5%$147/sqft |
Source: HAR #51312160 Report a problem | ||
| 12/3/2024 | Price change | $499,900-2%$140/sqft |
Source: HAR #74341744 Report a problem | ||
| 10/25/2024 | Price change | $510,000-2.9%$143/sqft |
Source: HAR #74341744 Report a problem | ||
| 8/3/2024 | Listed for sale | $525,000-2.8%$147/sqft |
Source: HAR #74341744 Report a problem | ||
| 6/11/2024 | Listing removed | -- |
Source: HAR #73261384 Report a problem | ||
| 5/14/2024 | Price change | $540,000-1.6%$151/sqft |
Source: HAR #73261384 Report a problem | ||
| 5/10/2024 | Price change | $549,000-3.5%$154/sqft |
Source: HAR #73261384 Report a problem | ||
| 5/1/2024 | Price change | $569,000-1%$159/sqft |
Source: HAR #73261384 Report a problem | ||
| 4/20/2024 | Price change | $575,000-3.3%$161/sqft |
Source: HAR #73261384 Report a problem | ||
| 3/21/2024 | Listed for sale | $594,900+2.6%$167/sqft |
Source: HAR #73261384 Report a problem | ||
| 3/9/2024 | Listing removed | -- |
Source: HAR #97665277 Report a problem | ||
| 2/22/2024 | Price change | $579,900-3.3%$162/sqft |
Source: HAR #97665277 Report a problem | ||
| 1/30/2024 | Price change | $599,900-4%$168/sqft |
Source: HAR #97665277 Report a problem | ||
| 11/29/2023 | Listed for sale | $625,000+78.6%$175/sqft |
Source: HAR #97665277 Report a problem | ||
| 12/17/2018 | Listing removed | $349,900$98/sqft |
Source: Better Homes and Gardens Real Estate Gary Greene #19718233 Report a problem | ||
| 9/13/2018 | Pending sale | $349,900$98/sqft |
Source: Better Homes and Gardens Real Estate Gary Greene #19718233 Report a problem | ||
| 7/5/2018 | Price change | $349,900-2.8%$98/sqft |
Source: Better Homes and Gardens Real Estate Gary Greene #19718233 Report a problem | ||
| 6/6/2018 | Price change | $360,000-2.7%$101/sqft |
Source: Better Homes and Gardens Real Estate Gary Greene #19718233 Report a problem | ||
| 4/24/2018 | Price change | $370,000-2.4%$104/sqft |
Source: BHGRE Gary Greene #19718233 Report a problem | ||
| 2/2/2018 | Listed for sale | $379,000-4.1%$106/sqft |
Source: BHGRE Gary Greene #19718233 Report a problem | ||
| 7/21/2017 | Listed for sale | $395,000$111/sqft |
Source: Better Homes and Gardens Real Estate Gary Greene #98170494 Report a problem | ||
| 11/21/1996 | Sold | -- |
Source: Public Record Report a problem | ||
Public tax history
| Year | Property taxes | Tax assessment |
|---|---|---|
| 2025 | $9,692 +61.1% | $599,935 +27.8% |
| 2024 | $6,016 +15.7% | $469,392 +10% |
| 2023 | $5,199 | $426,720 +0.8% |
| 2022 | -- | $423,190 +20% |
| 2021 | $5,790 +8% | $352,660 +10% |
| 2020 | $5,360 -12.1% | $320,600 -9.6% |
| 2019 | $6,100 +6.2% | $354,570 +12.1% |
| 2018 | $5,746 -14.3% | $316,390 |
| 2017 | $6,702 -9.2% | $316,390 -4.5% |
| 2016 | $7,384 +18.6% | $331,140 +10% |
| 2015 | $6,228 | $301,040 +10% |
| 2014 | $6,228 | $273,670 +10% |
| 2013 | -- | $248,790 -16.2% |
| 2012 | -- | $296,840 |
| 2011 | -- | $296,840 +3% |
| 2010 | -- | $288,080 +10% |
| 2009 | -- | $261,890 +7.8% |
| 2008 | -- | $242,870 +7% |
| 2007 | -- | $226,940 +13.1% |
| 2006 | -- | $200,720 -26.8% |
| 2005 | -- | $274,060 +4.8% |
| 2004 | -- | $261,570 |
| 2003 | -- | $261,570 |
| 2002 | -- | $261,570 +21.3% |
| 2001 | -- | $215,660 |
Find assessor info on the county website
Monthly payment
Est. payment
Payment breakdown
Explore the cost of this home by adjusting the details. Changes won't be saved.Climate risks
Neighborhood: Bentwater
Nearby schools
Schools provided by the listing agent
- Elementary: Lincoln Elementary School (Montgomery)
- Middle: Montgomery Junior High School
- High: Montgomery High School
Source: HAR. This data may not be complete. We recommend contacting the local school district to confirm school assignments for this home.


Similar homes
- $499,9995 bd4 ba3.6k sqft11826 Thoreau Dr, Montgomery, TX 77356For Sale
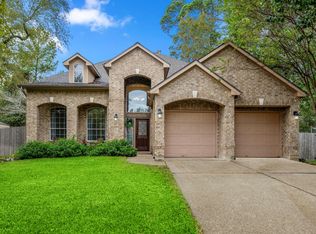 MLS ID #29198043, Brandi Jackson, Berkshire Hathaway HomeServices Premier Properties. HAR
 - $479,0004 bd4 ba3.8k sqft16 Marietta Ct, Montgomery, TX 77356For Sale
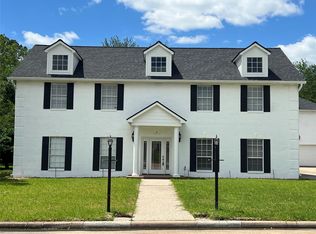 MLS ID #73787218, Roy Sebastian, Land & Luxe Realty. HAR
 - $489,9953 bd3 ba3.3k sqft221 N Woodside Ln, Montgomery, TX 77356For Sale
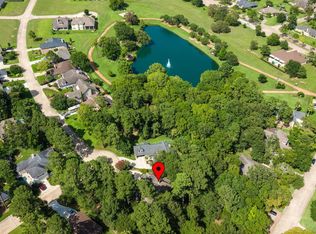 MLS ID #62303723, Roseann Hildenbrandt, Better Homes and Gardens Real Estate Gary Greene - Lake Conroe North. HAR
 - $639,0004 bd4 ba3.5k sqft24 Camden Oaks Ln, Montgomery, TX 77356For Sale
 MLS ID #76285264, Richard Fernandez, JLA Realty. HAR
