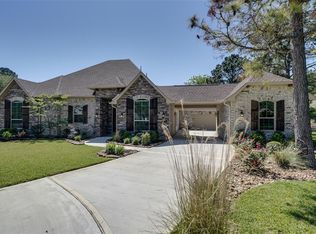
Recently updated and move-in ready, this beautiful home is ready for its next owner. Step inside to discover gorgeous wood flooring and tile throughout, complemented by fresh modern paint, updated fixtures, and stylish finishes at every turn.The stunning kitchen features new cabinetry, granite countertops, a beautiful backsplash, stainless steel appliances, a built-in microwave, cooktop, and oven—perfect for everyday living and entertaining.
Enjoy outdoor living on the covered patio and deck, ideal for relaxing or hosting guests. The spacious primary suite offers dual sinks, a separate shower, a relaxing soaking tub, and two walk-in closets for ample storage and comfort. A standout feature of this home is the exceptionally large, air-conditioned bonus/game room above the garage, providing the perfect space for entertaining, recreation, a home office, or a media room. Don't miss this incredible opportunity to make this beautiful home yours. Schedule your private showing today!
For sale
Price cut: $11K (8/17)
$479,000
16 Marietta Ct, Montgomery, TX 77356
4beds
3,868sqft
Single Family Residence
Built in 1992
0.32 Acres Lot
$468,100 Zestimate®
$124/sqft
$96/mo HOA
What's special
Fresh modern paintRecently updatedUpdated fixturesBuilt-in microwaveStainless steel appliancesGranite countertopsCovered patio and deck
- 86 days
- 231
- 13
Zillow last checked:
Listing updated:
Listed by:
Roy Sebastian TREC #0784855 281-832-8216,
Land & Luxe Realty
Source: HAR,MLS#: 73787218
Facts & features
Interior
Bedrooms & bathrooms
- Bedrooms: 4
- Bathrooms: 4
- Full bathrooms: 3
- 1/2 bathrooms: 1
Primary bedroom
- Level: First
- Area: 165
- Dimensions: 15 x 11
Bedroom
- Level: First
- Area: 132
- Dimensions: 12 x 11
Bedroom
- Level: Second
- Area: 132
- Dimensions: 12 x 11
Bedroom
- Level: Second
- Area: 132
- Dimensions: 12 x 11
Other
- Level: First
- Area: 132
- Dimensions: 12 x 11
Breakfast
- Level: First
- Area: 70
- Dimensions: 10 x 7
Dining room
- Level: First
- Area: 120
- Dimensions: 12 x 10
Other
- Level: Second
- Area: 750
- Dimensions: 30 x 25
Game room
- Level: Second
- Area: 176
- Dimensions: 16 x 11
Kitchen
- Level: First
- Area: 120
- Dimensions: 12 x 10
Living room
- Level: First
- Area: 320
- Dimensions: 20 x 16
Utility room
- Level: First
- Area: 48
- Dimensions: 8 x 6
Heating
- Electric
Cooling
- Ceiling Fan(s), Electric
Appliances
- Included: ENERGY STAR Qualified Appliances, Disposal, Electric Oven, Microwave, Dishwasher
- Laundry: Electric Dryer Hookup, Washer Hookup
Features
- Primary Bed - 1st Floor, Walk-In Closet(s)
- Flooring: Tile, Wood
- Number of fireplaces: 1
- Fireplace features: Wood Burning
Interior area
- Total structure area: 3,868
- Total interior livable area: 3,868 sqft
Property
Parking
- Total spaces: 3
- Parking features: Garage, Garage Door Opener
- Attached garage spaces: 3
Features
- Stories: 2
- Patio & porch: Covered
- Exterior features: Sprinkler System
Lot
- Size: 0.32 Acres
- Features: Subdivided, 1/4 Up to 1/2 Acre
Details
- Additional parcels included: 26151904700
- Parcel number: 213076
Construction
Type & style
- Home type: SingleFamily
- Architectural style: Traditional
- Property subtype: Single Family Residence
Materials
- Brick, Wood Siding
- Foundation: Slab
- Roof: Composition
Condition
- New construction: No
- Year built: 1992
Utilities & green energy
- Sewer: Public Sewer
- Water: Public
Green energy
- Energy efficient items: Thermostat, Lighting, HVAC
Community & HOA
Community
- Subdivision: Bentwater 19
HOA
- Has HOA: Yes
- Amenities included: Clubhouse, Golf Course
- HOA fee: $1,146 annually
Location
- Region: Montgomery
Financial & listing details
- Price per square foot: $124/sqft
- Tax assessed value: $563,356
- Annual tax amount: $7,724
- Date on market: 6/11/2026
- Listing terms: Cash,Conventional,FHA,VA Loan
- Ownership: Full Ownership
Estimated market value
$468,100
$445,000 - $492,000
$3,535/mo
Price history
| Date | Event | Price |
|---|---|---|
| 8/29/2026 | Listed for rent | $3,500$1/sqft |
Source:  HAR #4592337 Report a problem HAR #4592337 Report a problem | ||
| 8/17/2026 | Price change | $479,000-2.2%$124/sqft |
Source:  HAR #73787218 Report a problem HAR #73787218 Report a problem | ||
| 6/27/2026 | Price change | $489,980-1.6%$127/sqft |
Source: HAR #73787218 Report a problem | ||
| 6/11/2026 | Listed for sale | $498,000-5.1%$129/sqft |
Source: HAR #73787218 Report a problem | ||
| 11/14/2024 | Listing removed | $3,500+9.4%$1/sqft |
Source: HAR #41682978 Report a problem | ||
| 11/9/2024 | Listing removed | $525,000$136/sqft |
Source: HAR #45837218 Report a problem | ||
| 11/6/2024 | Price change | $525,000-0.9%$136/sqft |
Source: HAR #45837218 Report a problem | ||
| 11/2/2024 | Price change | $3,200-5.9%$1/sqft |
Source: HAR #41682978 Report a problem | ||
| 10/14/2024 | Listed for rent | $3,400+6.3%$1/sqft |
Source: HAR #41682978 Report a problem | ||
| 10/1/2024 | Price change | $529,900-1.9%$137/sqft |
Source: HAR #45837218 Report a problem | ||
| 9/5/2024 | Listed for sale | $539,900$140/sqft |
Source: HAR #45837218 Report a problem | ||
| 8/31/2024 | Listing removed | $539,900$140/sqft |
Source: HAR #22493361 Report a problem | ||
| 8/27/2024 | Listing removed | $3,200$1/sqft |
Source: HAR #4425480 Report a problem | ||
| 8/11/2024 | Listed for rent | $3,200$1/sqft |
Source: HAR #4425480 Report a problem | ||
| 7/21/2024 | Price change | $539,900-1.8%$140/sqft |
Source: HAR #22493361 Report a problem | ||
| 7/3/2024 | Price change | $549,900-0.9%$142/sqft |
Source: HAR #22493361 Report a problem | ||
| 6/28/2024 | Price change | $555,000-0.9%$143/sqft |
Source: HAR #22493361 Report a problem | ||
| 6/17/2024 | Listed for sale | $559,900$145/sqft |
Source: HAR #22493361 Report a problem | ||
| 6/5/2024 | Listing removed | -- |
Source: HAR #38059270 Report a problem | ||
| 5/21/2024 | Price change | $559,900-1.8%$145/sqft |
Source: HAR #38059270 Report a problem | ||
| 4/26/2024 | Listed for sale | $569,900-1.7%$147/sqft |
Source: HAR #38059270 Report a problem | ||
| 4/25/2024 | Listing removed | -- |
Source: HAR #38642914 Report a problem | ||
| 4/6/2024 | Price change | $579,900-1.7%$150/sqft |
Source: HAR #38642914 Report a problem | ||
| 3/8/2024 | Listed for sale | $589,900$153/sqft |
Source: HAR #38642914 Report a problem | ||
| 2/11/2024 | Listing removed | -- |
Source: HAR #30551527 Report a problem | ||
| 7/11/2011 | Sold | -- |
Source: Public Record Report a problem | ||
| 3/13/2006 | Sold | -- |
Source: Public Record Report a problem | ||
Public tax history
| Year | Property taxes | Tax assessment |
|---|---|---|
| 2025 | $9,101 -7.7% | $563,356 -7.4% |
| 2024 | $9,855 +115% | $608,395 +58.2% |
| 2023 | $4,584 | $384,660 +0.8% |
| 2022 | -- | $381,480 +20% |
| 2021 | $5,188 | $317,900 -13.2% |
| 2020 | -- | $366,280 +20.5% |
| 2019 | $5,183 +2.7% | $304,000 +8.6% |
| 2018 | $5,045 -19.5% | $280,000 -5.7% |
| 2017 | $6,270 +5.3% | $297,000 +10% |
| 2016 | $5,957 +2.9% | $270,000 |
| 2015 | $5,792 | $270,000 +5.8% |
| 2014 | $5,792 | $255,110 +8.6% |
| 2013 | -- | $235,000 +4% |
| 2012 | -- | $226,010 -5.6% |
| 2011 | -- | $239,490 +10% |
| 2010 | -- | $217,720 -12.6% |
| 2009 | -- | $248,990 +10% |
| 2008 | -- | $226,350 -6.6% |
| 2007 | -- | $242,230 -15.9% |
| 2006 | -- | $288,060 +18.4% |
| 2005 | -- | $243,360 |
| 2004 | -- | $243,360 |
| 2003 | -- | $243,360 |
| 2002 | -- | $243,360 +37.3% |
| 2001 | -- | $177,220 |
Find assessor info on the county website
Monthly payment
Est. payment
Payment breakdown
Explore the cost of this home by adjusting the details. Changes won't be saved.Climate risks
Neighborhood: Bentwater
Nearby schools
Schools provided by the listing agent
- Elementary: Lincoln Elementary School (Montgomery)
- Middle: Montgomery Junior High School
- High: Montgomery High School
Source: HAR. This data may not be complete. We recommend contacting the local school district to confirm school assignments for this home.

Similar homes
- $529,9004 bd4 ba3.7k sqft54 S Wind Dr, Montgomery, TX 77356For Sale
 MLS ID #61397909, Weaver Wiggins, Wiggins Land Company. HAR
 - $500,0005 bd4 ba3.5k sqft17 Leandro Ct, Montgomery, TX 77356For Sale
 MLS ID #57276263, Paola Samaia Lozano, Keller Williams Realty Austin. HAR
 - $480,0003 bd2 ba2.2k sqft11357 Grand Harbor Blvd, Montgomery, TX 77356For Sale
 MLS ID #91784281, Renee' Tillman, Century 21 Lucky Money. HAR
 - $449,0004 bd4 ba3k sqft229 Blue Hill Dr, Montgomery, TX 77356For Sale
 MLS ID #94857404, Craig Zietsman, eXp Realty LLC. HAR
