This home offers it all!! It has room for everyone, an expansive yard in a neighborhood that offers amenities gallore! The primary bedroom and bath are expansive and there is a room next to the primary that would be perfect for a home office or nursery. A secondary bedroom is also downstairs and has a bathroom nearby that is outfitted with grab bars. Upstairs there are 3 bedrooms and two bathrooms along with a secondary living space. The backyard has so much space that a pool could be added, or made into a gardener's dream, regardless, it is a peaceful haven to spend relaxing days and nights. The neighborhood is filled with sports courts, pools, restuarants, gyms, walking trails, and even a market. This home has everything at its fingertips and more!
For sale
$550,000
190 Climbing Oaks Pl, Montgomery, TX 77316
5beds
3,188sqft
:
Get pre-qualified$3,955/mo
Single Family Residence
Built in 2015
0.33 Acres Lot
$534,800 Zestimate®
$173/sqft
$116/mo HOA
What's special
- 32 days |
- 186 |
- 12 |
Likely to sell faster than
Zillow last checked:
Listing updated:
Listed by:
Tonya Clark TREC #0672240 936-443-2719,
JLA Realty
Source: HAR,MLS#: 16380167
Facts & features
Interior
Bedrooms & bathrooms
- Bedrooms: 5
- Bathrooms: 4
- Full bathrooms: 4
Rooms
- Room types: Family Room, Guest Suite, Utility Room
Primary bathroom
- Features: Full Secondary Bathroom Down, Primary Bath: Double Sinks, Primary Bath: Separate Shower, Primary Bath: Tub/Shower Combo, Secondary Bath(s): Separate Shower
Kitchen
- Features: Kitchen Island, Kitchen open to Family Room, Pantry
Heating
- Natural Gas
Cooling
- Ceiling Fan(s), Electric
Appliances
- Included: Disposal, Water Softener, Electric Oven, Oven, Microwave, Gas Cooktop, Dishwasher
- Laundry: Electric Dryer Hookup, Gas Dryer Hookup, Washer Hookup
Features
- Dry Bar, High Ceilings, 2 Bedrooms Down, 3 Bedrooms Up, En-Suite Bath, Primary Bed - 1st Floor, Walk-In Closet(s)
- Flooring: Carpet, Tile, Wood
- Windows: Insulated/Low-E windows, Window Coverings
- Number of fireplaces: 1
- Fireplace features: Gas Log
Interior area
- Total structure area: 3,188
- Total interior livable area: 3,188 sqft
Property
Parking
- Total spaces: 2
- Parking features: Attached, Double-Wide Driveway
- Attached garage spaces: 2
Accessibility
- Accessibility features: Accessible Full Bath, Master Bath Disabled Access
Features
- Stories: 2
- Patio & porch: Covered
- Exterior features: Sprinkler System
- Fencing: Back Yard
Lot
- Size: 0.33 Acres
- Features: Back Yard, Cul-De-Sac, Near Golf Course, Subdivided, Wooded, 1/4 Up to 1/2 Acre
Details
- Parcel number: 448322
Construction
Type & style
- Home type: SingleFamily
- Architectural style: Traditional
- Property subtype: Single Family Residence
Materials
- Blown-In Insulation, Cement Siding, Stone, Stucco, Vinyl Siding
- Foundation: Slab
- Roof: Composition
Condition
- New construction: No
- Year built: 2015
Utilities & green energy
- Water: Water District
Green energy
- Energy efficient items: Attic Vents, Thermostat
Community & HOA
Community
- Subdivision: Woodforest
HOA
- Has HOA: Yes
- Amenities included: Basketball Court, Golf Course, Jogging Path, Park, Picnic Area, Playground, Pond, Pool, Splash Pad, Sport Court, Tennis Court(s), Trail(s)
- HOA fee: $1,392 annually
Location
- Region: Montgomery
Financial & listing details
- Price per square foot: $173/sqft
- Tax assessed value: $523,253
- Annual tax amount: $11,145
- Date on market: 6/24/2026
- Listing terms: Cash,Conventional,FHA,VA Loan
- Ownership: Full Ownership
- Road surface type: Concrete
Estimated market value
$534,800
$508,000 - $562,000
$3,590/mo
Price history
| Date | Event | Price |
|---|---|---|
| 7/5/2026 | Listed for sale | $550,000+10%$173/sqft |
Source:  HAR #16380167 Report a problem HAR #16380167 Report a problem | ||
| 11/10/2022 | Sold | -- |
Source: Agent Provided Report a problem | ||
| 10/19/2022 | Pending sale | $500,000$157/sqft |
Source: HAR #46124814 Report a problem | ||
| 10/6/2022 | Price change | $500,000-4.8%$157/sqft |
Source: HAR #46124814 Report a problem | ||
| 9/23/2022 | Listed for sale | $525,000-2.8%$165/sqft |
Source: HAR #46124814 Report a problem | ||
| 9/21/2022 | Listing removed | -- |
Source:  RE/MAX International Report a problem RE/MAX International Report a problem | ||
| 9/11/2022 | Pending sale | $540,000$169/sqft |
Source: HAR #11524900 Report a problem | ||
| 9/7/2022 | Price change | $540,000+2.9%$169/sqft |
Source: HAR #11524900 Report a problem | ||
| 8/31/2022 | Listed for sale | $525,000$165/sqft |
Source: HAR #66287553 Report a problem | ||
| 7/14/2022 | Pending sale | $525,000$165/sqft |
Source: HAR #66287553 Report a problem | ||
| 6/22/2022 | Price change | $525,000-3.7%$165/sqft |
Source: HAR #28346505 Report a problem | ||
| 5/19/2022 | Listed for sale | $545,000+56.9%$171/sqft |
Source: HAR #28346505 Report a problem | ||
| 10/18/2016 | Listing removed | $347,338$109/sqft |
Source: CalAtlantic Homes #89403714 Report a problem | ||
| 7/2/2016 | Price change | $347,338-0.6%$109/sqft |
Source: CalAtlantic Homes #89403714 Report a problem | ||
| 6/3/2016 | Listed for sale | $349,338$110/sqft |
Source: Ryland Homes #89403714 Report a problem | ||
Public tax history
| Year | Property taxes | Tax assessment |
|---|---|---|
| 2025 | $5,222 -12.1% | $523,253 +6.7% |
| 2024 | $5,941 -26.1% | $490,459 -3.1% |
| 2023 | $8,042 | $506,050 +17.9% |
| 2022 | -- | $429,370 +20% |
| 2021 | $5,983 | $357,810 -4.6% |
| 2020 | -- | $374,870 +3.6% |
| 2019 | $6,357 -28.4% | $361,900 +10% |
| 2018 | $8,884 -3.3% | $329,000 -2.7% |
| 2017 | $9,187 | $338,000 +1064.7% |
| 2015 | -- | $29,020 |
Find assessor info on the county website
Monthly payment
Est. payment
Payment breakdown
Explore the cost of this home by adjusting the details. Changes won't be saved.Climate risks
Neighborhood: 77316
Nearby schools
GreatSchools rating
- 10/10Conroe Bond Elementary SchoolGrades: PK-6Distance: 0.5 mi
- 6/10Peet Junior High SchoolGrades: 7-8Distance: 6.3 mi
- 5/10Conroe High SchoolGrades: 9-12Distance: 6.3 mi
Schools provided by the listing agent
- Elementary: Stewart Elementary School (Conroe)
- Middle: Peet Junior High School
- High: Conroe High School
Source: HAR. This data may not be complete. We recommend contacting the local school district to confirm school assignments for this home.
- $472,7004 bd3 ba2.9k sqft194 Climbing Oaks Pl, Montgomery, TX 77316Off Market

- $406,200-- bd2 ba2.3k sqft186 Climbing Oaks Pl, Montgomery, TX 77316Off Market
- $382,600-- bd3 ba2.2k sqft198 Climbing Oaks Pl, Montgomery, TX 77316Off Market
- $246-- bd-- ba-- sqftClimbing Oaks Pl, Montgomery, TX 77316Off Market
- $377,1004 bd3 ba2.2k sqft182 Climbing Oaks Pl, Montgomery, TX 77316Off Market
- $325,300-- bd2 ba2.2k sqft182 Climbing Oaks Pl, Montgomery, TX 77316Off Market
- $493,6005 bd4 ba3.2k sqft201 Climbing Oaks Pl, Montgomery, TX 77316Off Market
- $100-- bd-- ba-- sqft178 Climbing Oaks Pl, Montgomery, TX 77316Off Market
A local agent can set up tours, give advice and negotiate with sellers.
A local lender can help you make sure your offer is ready when you are.
Similar homes
- $550,0003 bd3 ba2.2k sqft187 Wade Pointe Dr, Montgomery, TX 77316For Sale
 MLS ID #47533707, Rick Lamar, Rick Lamar Real Estate, LLC. HAR
 - $585,0003 bd3 ba2.5k sqft104 Fish Creek Ct, Montgomery, TX 77316For Sale
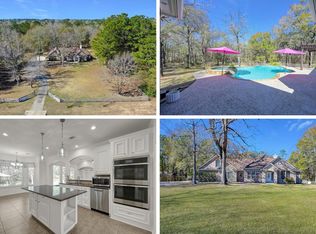 MLS ID #24870014, Laurie Bagwell, Home Sweet Home Real Estate Group. HAR
 - $734,9005 bd4 ba3.4k sqft107 Jordans Pl, Montgomery, TX 77316For Sale
 MLS ID #90218018, Jennifer White, Keller Williams Realty The Woodlands. HAR
 - $426,6004 bd4 ba2.6k sqft127 Fox Trail Rd, Montgomery, TX 77316For Sale
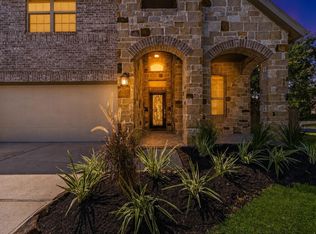 MLS ID #95371532, Jeff Wallace, Wallace Realty. HAR
 - $340,0004 bd2 ba1.9k sqft127 Forest Heights Ln, Montgomery, TX 77316For SaleMLS ID #36529688, Priscilla Barrera, Ferris Realty. HAR
- $500,0004 bd4 ba3.1k sqft2051 Brookmont Dr, Conroe, TX 77301For SaleMLS ID #91618739, Ruben Jonker, eXp Realty LLC. HAR
- $725,0003 bd3 ba2.7k sqft19 S Sandbells Park Ln, Montgomery, TX 77316For SaleMLS ID #49461509, Ray Larson, eXp Realty LLC. HAR
- $435,0004 bd3 ba2.4k sqft360 Rise Ln, Montgomery, TX 77316For SaleMLS ID #56893130, Stephanie Williams, 1st Brokerage. HAR
- $429,0003 bd3 ba2.3k sqft126 Kohen Ct, Montgomery, TX 77316For SaleMLS ID #33125521, Rick Lamar, Rick Lamar Real Estate, LLC. HAR
- $749,0004 bd4 ba3.4k sqft116 Wade Pointe Dr, Montgomery, TX 77316For SaleMLS ID #62728006, Victor Flores, Compass RE Texas, LLC - The Woodlands. HAR
- $466,0002 bd2 ba1.9k sqft134 Verbena Way, Montgomery, TX 77316For SaleMLS ID #75108466, Calvin Waida, Coldwell Banker Realty - The Woodlands. HAR
- $449,9002 bd2 ba1.7k sqft106 E Silky Sephora Ct, Montgomery, TX 77316For SaleMLS ID #98878941, Peggy Rudolph, eXp Realty LLC. HAR
- $365,0004 bd3 ba2.1k sqft124 Buckeye Dr, Montgomery, TX 77316For SaleMLS ID #66932529, Jared Turner, Turner Mangum,LLC. HAR
- $599,0005 bd4 ba3.2k sqft143 W Wading Pond Cir, Tomball, TX 77375For SaleMLS ID #94160660, Sydney LaPlante, Real Broker, LLC. HAR
- $515,0004 bd4 ba3.6k sqft28134 Kudzu Dr, Spring, TX 77386For SaleMLS ID #40031551, Ricardo Gonzalez, RE/MAX The Woodlands & Spring. HAR
- $699,0003 bd4 ba3.4k sqft20036 Western Trails Blvd, Montgomery, TX 77316For SaleMLS ID #60976924, Lorrie Parker, Keller Williams Advantage Realty. HAR
- $480,9904 bd3 ba2.3k sqft26014 S Outrider Banks, Montgomery, TX 77316New ConstructionMLS ID #75769749, Jared Turner, Chesmar Homes. HAR
- $599,9994 bd3 ba2.8k sqft13335 Hidden Manor Ct, Willis, TX 77318For SaleMLS ID #25469975, Jill Daniels, Grand Terra Realty. HAR
- $299,0003 bd3 ba2k sqft211 Cheswood Forest Pl, Montgomery, TX 77316For SaleMLS ID #5464612, Casey Babin, Compass RE Texas, LLC - Houston. HAR
- $459,0004 bd3 ba2.4k sqft34215 Conroe Huffsmith Rd, Magnolia, TX 77354For SaleMLS ID #25661380, Natalie Albrecht, JEA Properties. HAR
