Located near Lake Conroe and HWY 105, this beautiful home features an open-concept floor plan with 10' ceilings in the living, dining, and kitchen areas. The kitchen offers 42" upper cabinets, granite countertops, and a large island. The first-floor primary suite includes a spacious bath with a 5' walk-in shower, granite-topped vanities, and a large walk-in closet. A first-floor utility room and 19' wide driveway add everyday convenience. Close to shopping, dining, and outdoor recreation!
For sale
Price cut: $10K (10/5)
$225,000
910 Cherokee Dr, Montgomery, TX 77316
3beds
1,600sqft
Single Family Residence
Built in 2020
4,843 Square Feet Lot
$222,700 Zestimate®
$141/sqft
$10/mo HOA
What's special
Open-concept floor planGranite countertopsGranite-topped vanitiesLarge walk-in closetFirst-floor utility roomLarge islandFirst-floor primary suite
- 72 days
- 81
- 6
Zillow last checked:
Listing updated:
Listed by:
Cody Richards TREC #0562350 936-444-4060,
Richards & Associates Real Est
Source: HAR,MLS#: 3531421
Facts & features
Interior
Bedrooms & bathrooms
- Bedrooms: 3
- Bathrooms: 3
- Full bathrooms: 2
- 1/2 bathrooms: 1
Primary bedroom
- Level: First
- Area: 182
- Dimensions: 13x14
Bedroom
- Level: Second
- Area: 132
- Dimensions: 11x12
Bedroom
- Level: Second
- Area: 210
- Dimensions: 14x15
Dining room
- Level: First
- Area: 112
- Dimensions: 14x8
Family room
- Level: First
- Area: 252
- Dimensions: 18x14
Kitchen
- Level: First
- Area: 165
- Dimensions: 11x15
Primary bath
- Level: First
- Area: 98
- Dimensions: 14x7
Utility room
- Level: First
- Area: 30
- Dimensions: 5x6
Heating
- Natural Gas
Cooling
- Electric
Appliances
- Included: Disposal, Microwave, Dishwasher
Features
- High Ceilings, Primary Bed - 1st Floor, Walk-In Closet(s)
- Flooring: Carpet, Vinyl
- Doors: Insulated Doors
- Windows: Insulated/Low-E windows
Interior area
- Total structure area: 1,600
- Total interior livable area: 1,600 sqft
Property
Parking
- Total spaces: 1
- Parking features: Attached
- Attached garage spaces: 1
Features
- Stories: 2
Lot
- Size: 4,843 Square Feet
- Features: Back Yard, Subdivided, 0 Up To 1/4 Acre
Details
- Parcel number: 111089
Construction
Type & style
- Home type: SingleFamily
- Architectural style: Traditional
- Property subtype: Single Family Residence
Materials
- Batts Insulation, Blown-In Insulation, Brick, Cement Siding
- Foundation: Slab
- Roof: Composition
Condition
- New construction: No
- Year built: 2020
Utilities & green energy
- Sewer: Aerobic Septic, Public Sewer
Green energy
- Energy efficient items: HVAC, HVAC>13 SEER
Community & HOA
Community
- Subdivision: Lake Conroe Forest
HOA
- Has HOA: Yes
- HOA fee: $125 annually
Location
- Region: Montgomery
Financial & listing details
- Price per square foot: $141/sqft
- Tax assessed value: $241,895
- Annual tax amount: $4,699
- Date on market: 7/31/2026
- Listing terms: Cash,Conventional,FHA,VA Loan
Estimated market value
$222,700
$212,000 - $234,000
$1,832/mo
Price history
| Date | Event | Price |
|---|---|---|
| 10/5/2026 | Price change | $225,000-4.3%$141/sqft |
Source:  HAR #3531421 Report a problem HAR #3531421 Report a problem | ||
| 9/8/2026 | Price change | $235,000-2%$147/sqft |
Source: HAR #3531421 Report a problem | ||
| 7/31/2026 | Listed for sale | $239,900$150/sqft |
Source: HAR #3531421 Report a problem | ||
Public tax history
| Year | Property taxes | Tax assessment |
|---|---|---|
| 2025 | $4,699 +4.9% | $241,895 -2.2% |
| 2024 | $4,478 +0.7% | $247,333 +5.4% |
| 2023 | $4,447 | $234,610 +23% |
| 2022 | -- | $190,680 +3.3% |
| 2021 | $3,992 +2770.7% | $184,600 +2830.2% |
| 2020 | $139 -2% | $6,300 |
| 2019 | $142 +26.4% | $6,300 +29.9% |
| 2018 | $112 -0.3% | $4,850 |
| 2017 | $113 0% | $4,850 |
| 2016 | $113 +278.1% | $4,850 -51.5% |
| 2015 | $30 | $10,000 +566.7% |
| 2014 | $30 | $1,500 |
| 2013 | -- | $1,500 |
| 2012 | -- | $1,500 |
| 2011 | -- | $1,500 |
| 2010 | -- | $1,500 |
| 2009 | -- | $1,500 |
| 2008 | -- | $1,500 |
| 2007 | -- | $1,500 |
| 2006 | -- | $1,500 |
| 2005 | -- | $1,500 |
| 2004 | -- | $1,500 |
| 2003 | -- | $1,500 |
| 2002 | -- | $1,500 |
| 2001 | -- | $1,500 |
Find assessor info on the county website
Monthly payment
Est. payment
Payment breakdown
Explore the cost of this home by adjusting the details. Changes won't be saved.Climate risks
Neighborhood: Lake Conroe Forest
Nearby schools
Schools provided by the listing agent
- Elementary: Keenan Elementary School
- Middle: Oak Hill Junior High School
- High: Lake Creek High School
Source: HAR. This data may not be complete. We recommend contacting the local school district to confirm school assignments for this home.
Similar homes
- $224,9003 bd2 ba1.1k sqft410 Pimmit Hill Run, Montgomery, TX 77316For Sale
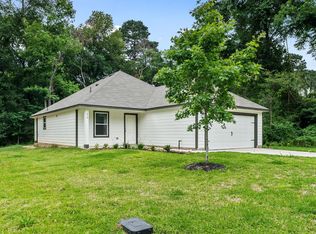 MLS ID #87621369, Shawn DeCandia, eXp Realty LLC. HAR
 - $254,0004 bd3 ba1.8k sqft903 Crystal River Rd, Montgomery, TX 77316For Sale
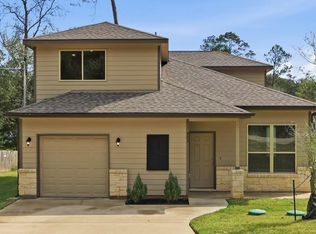 MLS ID #15688654, Madison Landry, CB&A, Realtors. HAR
 - $170,0003 bd3 ba1.9k sqft16709 Meadowcroft, Montgomery, TX 77316For Sale
 MLS ID #60525199, Fred McDaniel, Realty ONE Group Iconic. HAR
 - $249,0003 bd2 ba1.4k sqft12939 Shady Grove Ln, Montgomery, TX 77356For Sale
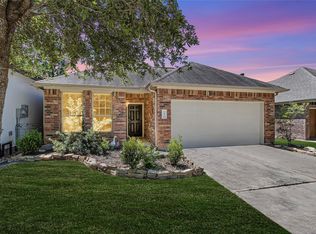 MLS ID #13808941, Evan Ballew, Top Guns Realty on Lake Conroe. HAR
