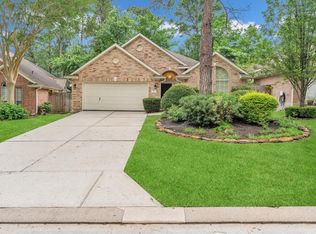
Beautiful one-story end-unit townhome with no backyard neighbors in the heart of The Woodlands! Bright, open floorplan with soaring ceilings, crown molding, transom windows, no carpet, and a cozy gas log fireplace. Flexible study with French doors and closet can serve as a home office or 3rd bedroom. Spacious kitchen features granite countertops, stainless steel appliances, and breakfast area. Private primary suite overlooks the wooded backyard and offers a spa-like bath with dual vanities, soaking tub, separate shower, and walk-in closet. Enjoy the low-maintenance backyard with mature trees and a two-tier deck, perfect for relaxing or entertaining. HOA covers roof, exterior maintenance, front yard, driveway, and sidewalks. Conveniently located near top-rated schools, shopping, dining, parks, and hospitals.
Pending
$304,997
158 N Valley Oaks Cir, Spring, TX 77382
2beds
1,614sqft
Townhouse
Built in 2000
5,174 Square Feet Lot
$295,000 Zestimate®
$189/sqft
$340/mo HOA
What's special
Cozy gas log fireplaceBright open floorplanStainless steel appliancesGranite countertopsTransom windowsSoaking tubSoaring ceilings
- 64 days
- 235
- 7
Zillow last checked:
Listing updated:
Listed by:
Jaime Valdivieso TREC #0651125 832-970-5815,
Keller Williams Realty Metropolitan
Source: HAR,MLS#: 30159715
Facts & features
Interior
Bedrooms & bathrooms
- Bedrooms: 2
- Bathrooms: 2
- Full bathrooms: 2
Primary bedroom
- Level: First
- Area: 180
- Dimensions: 15x12
Bedroom
- Level: First
- Area: 156
- Dimensions: 13x12
Other
- Level: First
- Area: 121
- Dimensions: 11x11
Dining room
- Level: First
- Area: 126
- Dimensions: 14x9
Heating
- Natural Gas
Cooling
- Ceiling Fan(s), Electric
Appliances
- Included: Disposal, Water Softener, Electric Oven, Microwave, Gas Range, Dryer, Refrigerator, Washer, Dishwasher
Features
- Crown Molding, High Ceilings, 1 Bedroom Down - Not Primary BR, All Bedrooms Down, En-Suite Bath, Primary Bed - 1st Floor, Walk-In Closet(s)
- Flooring: Laminate, Tile
- Number of fireplaces: 1
- Fireplace features: Gas Log
Interior area
- Total structure area: 1,614
- Total interior livable area: 1,614 sqft
Video & virtual tour
Property
Parking
- Parking features: Attached
- Has attached garage: Yes
Features
- Levels: One
- Stories: 1
- Patio & porch: Patio/Deck
- Fencing: Fenced
Lot
- Size: 5,174 Square Feet
- Features: Back Yard
Details
- Parcel number: 273985
Construction
Type & style
- Home type: Townhouse
- Architectural style: Ranch,Traditional
- Property subtype: Townhouse
Materials
- Cement Siding, Stone, Wood Siding
- Foundation: Slab
- Roof: Composition
Condition
- New construction: No
- Year built: 2000
Utilities & green energy
- Water: Water District
Community & HOA
Community
- Subdivision: Wdlnds Village Alden Br 51
HOA
- Amenities included: Playground, Pool, Tennis Court(s)
- HOA fee: $340 monthly
Location
- Region: Spring
Financial & listing details
- Price per square foot: $189/sqft
- Tax assessed value: $275,087
- Annual tax amount: $5,023
- Date on market: 7/27/2026
- Listing terms: Cash,Conventional,FHA,VA Loan
Estimated market value
$295,000
$280,000 - $310,000
$2,340/mo
Price history
| Date | Event | Price |
|---|---|---|
| 9/24/2026 | Pending sale | $304,997$189/sqft |
Source:  HAR #30159715 Report a problem HAR #30159715 Report a problem | ||
| 7/27/2026 | Listed for sale | $304,997-1.6%$189/sqft |
Source: HAR #30159715 Report a problem | ||
| 11/1/2023 | Listing removed | -- |
Source: HAR #81478195 Report a problem | ||
| 10/6/2023 | Pending sale | $310,000$192/sqft |
Source: HAR #81478195 Report a problem | ||
| 9/27/2023 | Listed for sale | $310,000+55%$192/sqft |
Source: HAR #81478195 Report a problem | ||
| 3/30/2018 | Listing removed | $200,000$124/sqft |
Source: Keller Williams Realty #59056352 Report a problem | ||
| 2/23/2018 | Pending sale | $200,000$124/sqft |
Source: Houston Memorial #59056352 Report a problem | ||
| 2/21/2018 | Listed for sale | $200,000+14.3%$124/sqft |
Source: Keller Williams Realty #59056352 Report a problem | ||
| 4/28/2013 | Listing removed | $175,000$108/sqft |
Source: RE/MAX THE WOODLANDS & SPRING #31531234 Report a problem | ||
| 4/7/2013 | Listing removed | $1,500$1/sqft |
Source: RE/MAX THE WOODLANDS & SPRING #29471584 Report a problem | ||
| 3/30/2013 | Listed for rent | $1,500$1/sqft |
Source: RE/MAX THE WOODLANDS & SPRING #29471584 Report a problem | ||
Public tax history
| Year | Property taxes | Tax assessment |
|---|---|---|
| 2025 | $2,942 -23% | $275,087 -10.2% |
| 2024 | $3,823 -18.4% | $306,383 +8.6% |
| 2023 | $4,685 | $282,130 +1.4% |
| 2022 | -- | $278,290 +23.8% |
| 2021 | $4,433 +7.6% | $224,830 +11% |
| 2020 | $4,119 -6.4% | $202,570 -4.8% |
| 2019 | $4,402 +3.2% | $212,820 +2.3% |
| 2018 | $4,265 +18.8% | $208,060 -5% |
| 2017 | $3,591 -1.8% | $219,090 +4% |
| 2016 | $3,658 -1.8% | $210,700 +4.5% |
| 2015 | $3,726 | $201,690 +9.1% |
| 2014 | $3,726 | $184,790 +20.7% |
| 2013 | -- | $153,110 |
| 2012 | -- | $153,110 -8.8% |
| 2011 | -- | $167,840 |
| 2010 | -- | $167,840 +17.6% |
| 2009 | -- | $142,690 +10% |
| 2008 | -- | $129,720 |
| 2007 | -- | $129,720 |
| 2006 | -- | $129,720 |
| 2005 | -- | $129,720 +8.7% |
| 2004 | -- | $119,330 |
| 2003 | -- | $119,330 |
| 2002 | -- | $119,330 |
| 2001 | -- | $119,330 |
Find assessor info on the county website
Monthly payment
Est. payment
Payment breakdown
Explore the cost of this home by adjusting the details. Changes won't be saved.Climate risks
Neighborhood: Alden Bridge
Nearby schools
Schools provided by the listing agent
- Elementary: Powell Elementary School (Conroe)
- Middle: Mccullough Junior High School
- High: The Woodlands High School
Source: HAR. This data may not be complete. We recommend contacting the local school district to confirm school assignments for this home.
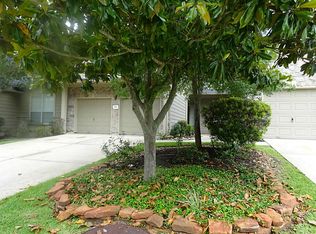
Similar homes
- $290,0003 bd3 ba1.6k sqft75 Summer Haze Cir, Spring, TX 77382For Sale
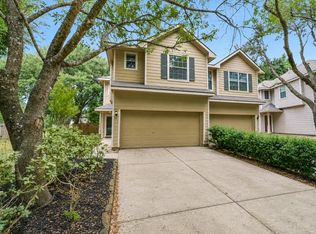 MLS ID #55465895, Jimmy Franklin, eXp Realty LLC. HAR
 - $315,0003 bd3 ba2k sqft31 Endor Forest Pl, Spring, TX 77382For Sale
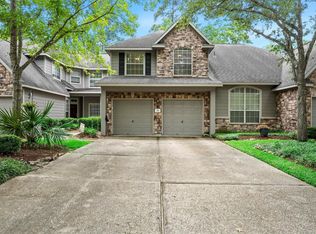 MLS ID #16589130, Carol Knott Tefft, RE/MAX Integrity. HAR
 - $250,0003 bd3 ba1.5k sqft6 Verbena Bend Pl, Spring, TX 77382For Sale
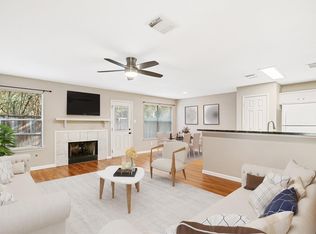 MLS ID #75856913, Kevin Williams, eXp Realty LLC. HAR
 - $399,0003 bd2 ba2k sqft7 Currymead Pl, Spring, TX 77382For Sale
 MLS ID #72763665, Darolyn Spears, Pinnacle Realty Advisors. HAR
