Beautiful one-story Perry Home in the highly sought-after Woodforest community, offering 3 bedrooms, 2 baths, a private study, formal dining room, and an open-concept layout with 10-foot ceilings. The bright white kitchen features SS appliances and opens seamlessly to the main living areas—perfect for everyday living and entertaining. Wood-look tile flooring runs throughout, complemented by solid wood 3-inch plantation shutters. Enjoy outdoor living on the spacious covered patio with the added privacy of NO BACK NEIGHBORS. Additional upgrades include a wrought-iron front door, fiber-optic wiring, seamless gutters with gutter guards, and epoxy garage flooring. Located in Montgomery ISD, Woodforest offers an exceptional lifestyle with resort-style and lap pools, parks, playgrounds, tennis courts, shopping, dining, fitness options, and the 27-hole Woodforest Golf Club—all conveniently nearby. A beautifully upgraded home in an amenity-rich master-planned community!
For sale
Price cut: $14K (11/9)
$395,000
279 Capriccio Ln, Montgomery, TX 77316
3beds
2,315sqft
Single Family Residence
Built in 2017
6,973 Square Feet Lot
$391,000 Zestimate®
$171/sqft
$113/mo HOA
What's special
Formal dining roomWood-look tile flooringPrivate studyEpoxy garage flooringSpacious covered patioBright white kitchenSs appliances
- 70 days
- 171
- 25
Zillow last checked:
Listing updated:
Listed by:
Darya Kostyuk TREC #0745474 832-291-7275,
Shannon Property Management
Source: HAR,MLS#: 21888149
Facts & features
Interior
Bedrooms & bathrooms
- Bedrooms: 3
- Bathrooms: 2
- Full bathrooms: 2
Primary bedroom
- Level: First
- Area: 234
- Dimensions: 18 x 13
Bedroom
- Level: First
- Area: 140
- Dimensions: 14 x 10
Bedroom
- Level: First
- Area: 140
- Dimensions: 14 x 10
Dining room
- Level: First
Kitchen
- Level: First
Living room
- Level: First
- Area: 384
- Dimensions: 16 x 24
Office
- Level: First
- Area: 140
- Dimensions: 14 x 10
Heating
- Natural Gas
Cooling
- Electric
Appliances
- Included: Disposal, Refrigerator, Electric Oven, Oven, Microwave, Gas Range, Dishwasher
- Laundry: Electric Dryer Hookup, Washer Hookup
Features
- High Ceilings, Prewired for Alarm System, All Bedrooms Down, En-Suite Bath, Walk-In Closet(s)
- Flooring: Tile
- Windows: Window Coverings
- Number of fireplaces: 1
Interior area
- Total structure area: 2,315
- Total interior livable area: 2,315 sqft
Property
Parking
- Total spaces: 2
- Parking features: Attached
- Attached garage spaces: 2
Features
- Stories: 1
- Patio & porch: Covered
- Exterior features: Sprinkler System
- Fencing: Back Yard
Lot
- Size: 6,973 Square Feet
- Features: Subdivided, 0 Up To 1/4 Acre
Details
- Parcel number: 457626
Construction
Type & style
- Home type: SingleFamily
- Architectural style: Traditional
- Property subtype: Single Family Residence
Materials
- Brick, Stone
- Foundation: Slab
- Roof: Composition
Condition
- New construction: No
- Year built: 2017
Utilities & green energy
- Sewer: Public Sewer
- Water: Public, Water District
Community & HOA
Community
- Security: Prewired for Alarm System
- Subdivision: Woodforest 55
HOA
- Has HOA: Yes
- HOA fee: $1,350 annually
Location
- Region: Montgomery
Financial & listing details
- Price per square foot: $171/sqft
- Tax assessed value: $416,200
- Annual tax amount: $9,013
- Date on market: 9/8/2026
- Listing terms: Cash,Conventional,FHA
- Ownership: Full Ownership
Estimated market value
$391,000
$371,000 - $411,000
$2,669/mo
Price history
| Date | Event | Price |
|---|---|---|
| 11/9/2026 | Price change | $395,000-3.4%$171/sqft |
Source:  HAR #21888149 Report a problem | ||
| 10/17/2026 | Price change | $409,000-2.6%$177/sqft |
Source: HAR #21888149 Report a problem | ||
| 9/26/2026 | Price change | $420,000-3.9%$181/sqft |
Source: HAR #21888149 Report a problem | ||
| 9/8/2026 | Listed for sale | $437,000-1.8%$189/sqft |
Source: HAR #21888149 Report a problem | ||
| 5/15/2025 | Listed for sale | $444,999$192/sqft |
Source: HAR #76028775 Report a problem | ||
| 8/20/2024 | Listing removed | -- |
Source:  HAR #64711508 Report a problem | ||
| 7/29/2024 | Price change | $2,750-5.2%$1/sqft |
Source: Zillow Rentals Report a problem | ||
| 6/10/2024 | Listed for rent | $2,900$1/sqft |
Source: Zillow Rentals Report a problem | ||
| 8/13/2021 | Sold | -- |
Source: Agent Provided Report a problem | ||
Public tax history
| Year | Property taxes | Tax assessment |
|---|---|---|
| 2025 | $6,724 +4.8% | $416,200 +5.1% |
| 2024 | $6,416 +1.8% | $396,085 -1.5% |
| 2023 | $6,305 | $402,070 +5.5% |
| 2022 | -- | $381,130 +27.5% |
| 2021 | $3,676 +0.7% | $298,820 +7.4% |
| 2020 | $3,650 | $278,240 +0.6% |
| 2019 | -- | $276,490 |
Find assessor info on the county website
Monthly payment
Est. payment
Payment breakdown
Explore the cost of this home by adjusting the details. Changes won't be saved.Climate risks
Neighborhood: 77316
Nearby schools
Schools provided by the listing agent
- Elementary: Lone Star Elementary School (Montgomery)
- Middle: Oak Hill Junior High School
- High: Lake Creek High School
Source: HAR. This data may not be complete. We recommend contacting the local school district to confirm school assignments for this home.
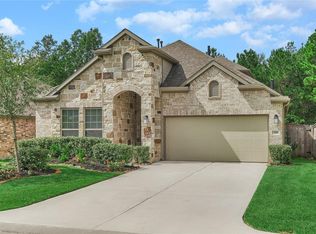
Similar homes
- $359,9003 bd2 ba1.9k sqft208 Capriccio Ln, Montgomery, TX 77316For Sale
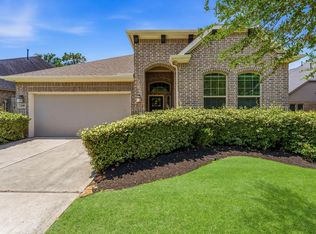 MLS ID #11679429, Emily Wilcox, Better Homes and Gardens Real Estate Gary Greene - Lake Conroe South. HAR
- $480,0003 bd3 ba2.6k sqft271 Rio Ranch Cir, Montgomery, TX 77316For Sale
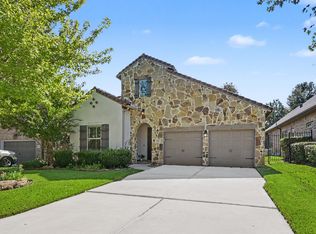 MLS ID #40909797, Guillermo Orozco, Grand Terra Realty. HAR
- $560,0005 bd4 ba3.1k sqft349 Capriccio Ln, Montgomery, TX 77316For Sale
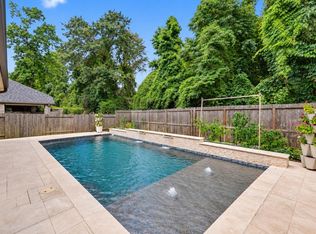 MLS ID #18664494, Nancy Schwind, Executive Texas Realty. HAR
- $320,0004 bd3 ba2.2k sqft141 Emory Birch Dr, Montgomery, TX 77316For Sale
 MLS ID #94417971, Jeffrey Morris, RE/MAX The Woodlands & Spring. HAR
