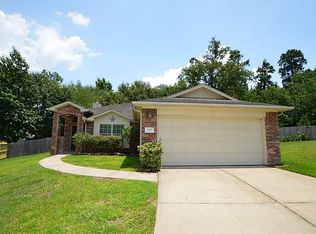
Lake Conroe living at its finest! Just blocks from Lake Conroe & Waterpoint’s lakeside amenities, this inviting 4-BDRM, 2.5-BTH Tejas Creek home offers soaring ceilings & thoughtful updates all perfectly positioned on a cul-de-sac lot. Be welcomed by a warm entry featuring leaded glass front door, wood-look tile floors, & abundant natural light that fills the 2-story family room anchored by fireplace & second-story balcony. The updated kitchen opens to the family room w/ new HI-MACS counters, center island & breakfast bar. The primary suite offers a peaceful retreat w/ updated bathroom. Upstairs, 3 bedrooms & an expansive game room offer flexibility for gathering, play or relaxation. Outside, the spacious backyard & shaded deck create an inviting place to unwind. Recent updates include the AC, PEX plumbing & new kitchen countertops. With no MUD taxes & a low HOA, this established neighborhood makes it easy to enjoy all that Lake Conroe has to offer. Schedule your private tour today!
For sale
$375,000
291 Sunset Path S, Montgomery, TX 77316
4beds
2,749sqft
Single Family Residence
Built in 2004
9,539 Square Feet Lot
$365,800 Zestimate®
$136/sqft
$27/mo HOA
What's special
Second-story balconySpacious backyardUpdated bathroomAbundant natural lightWood-look tile floorsNew hi-macs countersCul-de-sac lot
- 16 days
- 126
- 8
Likely to sell faster than
Zillow last checked:
Listing updated:
Listed by:
Ryan Jockers TREC #0669948 281-685-1889,
Better Homes and Gardens Real Estate Gary Greene - Champions,
Samantha Abbott TREC #0817752 281-444-5140,
Better Homes and Gardens Real Estate Gary Greene - Champions
Source: HAR,MLS#: 5425709
Facts & features
Interior
Bedrooms & bathrooms
- Bedrooms: 4
- Bathrooms: 3
- Full bathrooms: 2
- 1/2 bathrooms: 1
Rooms
- Room types: Family Room, Utility Room
Primary bedroom
- Level: First
- Area: 195
- Dimensions: 15x13
Bedroom
- Level: Second
- Area: 143
- Dimensions: 13x11
Bedroom
- Level: Second
- Area: 110
- Dimensions: 11x10
Bedroom
- Level: Second
- Area: 110
- Dimensions: 11x10
Breakfast
- Level: First
- Area: 64
- Dimensions: 8x8
Dining room
- Level: First
- Area: 143
- Dimensions: 13x11
Game room
- Level: Second
- Area: 228
- Dimensions: 19x12
Living room
- Level: First
- Area: 285
- Dimensions: 19x15
Heating
- Natural Gas
Cooling
- Electric
Appliances
- Included: Disposal, Gas Oven, Microwave, Gas Range, Dishwasher
- Laundry: Electric Dryer Hookup, Washer Hookup
Features
- Balcony, Crown Molding, Formal Entry/Foyer, High Ceilings, Prewired for Alarm System, 3 Bedrooms Up, En-Suite Bath, Primary Bed - 1st Floor, Walk-In Closet(s)
- Flooring: Carpet, Tile
- Windows: Window Coverings
- Number of fireplaces: 1
- Fireplace features: Gas Log
Interior area
- Total structure area: 2,749
- Total interior livable area: 2,749 sqft
Video & virtual tour
Property
Parking
- Total spaces: 2
- Parking features: Attached
- Attached garage spaces: 2
Features
- Stories: 2
- Patio & porch: Patio/Deck
- Fencing: Back Yard
Lot
- Size: 9,539 Square Feet
- Features: Back Yard, Build Line Restricted, Cul-De-Sac, 0 Up To 1/4 Acre
Details
- Additional structures: Shed(s)
- Parcel number: 321291
Construction
Type & style
- Home type: SingleFamily
- Architectural style: Traditional
- Property subtype: Single Family Residence
Materials
- Brick, Cement Siding
- Foundation: Slab
- Roof: Composition
Condition
- New construction: No
- Year built: 2004
Utilities & green energy
- Sewer: Public Sewer
- Water: Public
Green energy
- Energy efficient items: Thermostat
Community & HOA
Community
- Security: Prewired for Alarm System
- Subdivision: Tejascreek
HOA
- Has HOA: Yes
- HOA fee: $325 annually
Location
- Region: Montgomery
Financial & listing details
- Price per square foot: $136/sqft
- Tax assessed value: $362,684
- Annual tax amount: $7,608
- Date on market: 9/14/2026
- Listing terms: Cash,Conventional,FHA,VA Loan
- Road surface type: Concrete, Curbs, Gutters
Estimated market value
$365,800
$348,000 - $384,000
$2,379/mo
Price history
| Date | Event | Price |
|---|---|---|
| 9/14/2026 | Listed for sale | $375,000+134.5%$136/sqft |
Source:  HAR #5425709 Report a problem HAR #5425709 Report a problem | ||
| 7/12/2008 | Listing removed | $159,900$58/sqft |
Source: Coldwell Banker** #1234548 Report a problem | ||
| 4/26/2008 | Listed for sale | $159,900$58/sqft |
Source: Coldwell Banker** #1234548 Report a problem | ||
Public tax history
| Year | Property taxes | Tax assessment |
|---|---|---|
| 2025 | $4,939 -8% | $362,684 -0.5% |
| 2024 | $5,370 +0.8% | $364,578 +0.8% |
| 2023 | $5,327 | $361,770 +10% |
| 2022 | -- | $328,880 +29.4% |
| 2021 | $5,558 -2.5% | $254,200 +0.3% |
| 2020 | $5,699 -0.4% | $253,550 +1.1% |
| 2019 | $5,721 +13.5% | $250,740 +16% |
| 2018 | $5,042 -0.3% | $216,230 |
| 2017 | $5,056 +6.3% | $216,230 +6.3% |
| 2016 | $4,756 +30.8% | $203,390 +10.9% |
| 2015 | $3,636 | $183,470 +2.6% |
| 2014 | $3,636 | $178,880 +8.3% |
| 2013 | -- | $165,130 |
| 2012 | -- | $165,130 |
| 2011 | -- | $165,130 |
| 2010 | -- | $165,130 |
| 2009 | -- | $165,130 +9% |
| 2008 | -- | $151,450 -8.3% |
| 2007 | -- | $165,130 +31.9% |
| 2006 | -- | $125,160 |
| 2005 | -- | $125,160 +763.2% |
| 2004 | -- | $14,500 |
Find assessor info on the county website
Monthly payment
Est. payment
Payment breakdown
Explore the cost of this home by adjusting the details. Changes won't be saved.Climate risks
Neighborhood: 77316
Nearby schools
Schools provided by the listing agent
- Elementary: Gordon Reed Elementary School
- Middle: Peet Junior High School
- High: Conroe High School
Source: HAR. This data may not be complete. We recommend contacting the local school district to confirm school assignments for this home.
Similar homes
- $390,0004 bd4 ba2.8k sqft13302 Hidden Valley Dr, Montgomery, TX 77356For Sale
 MLS ID #43492819, Maria Borbolla, Woodsedge Properties. HAR
 - $385,0004 bd3 ba2.2k sqft231 Pleasant Hill Way, Conroe, TX 77304For Sale
 MLS ID #12168430, AnnMarie McGrew, Pam Westlake Realty Group. HAR
 - $399,0003 bd3 ba2.3k sqft126 Kohen Ct, Montgomery, TX 77316For Sale
 MLS ID #33125521, Rick Lamar, Rick Lamar Real Estate, LLC. HAR
 - $340,0004 bd2 ba1.9k sqft127 Forest Heights Ln, Montgomery, TX 77316For Sale
 MLS ID #36529688, Priscilla Barrera, Ferris Realty. HAR
