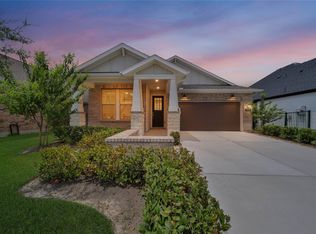
Cypress Treasure in Harmony Grove. Discover effortless luxury in this gorgeous "Duet" Farmhouse, perfectly situated on a quiet cul-de-sac and backing directly to a peaceful lake in Houston’s premier master-planned community, Bridgeland. With no rear neighbors, this low-maintenance gem boasts a magazine-worthy backyard makeover featuring a large covered patio and a meticulously manicured yard. Inside, high-end custom updates elevate the space, including stylish built-in cabinetry in the study, a finished storage/safe room, an 8-foot rear door, and a lovely master bath vanity addition. The light and bright open-concept layout is framed by massive living room windows, while the upper level hosts two bedrooms, a spacious game room, and a full bath. Complete with an EV Super Charger, workstation, and cabinets in the garage, this home offers access to world-class amenities and top-tier Bridgeland High School.
Pending
Price cut: $15K (7/30)
$385,000
11647 Tranquility Summit Dr, Cypress, TX 77433
3beds
2,078sqft
:
Get pre-qualified$3,155/mo
Single Family Residence
Built in 2020
5,044 Square Feet Lot
$377,000 Zestimate®
$185/sqft
$61/mo HOA
What's special
- 55 days |
- 386 |
- 32 |
Zillow last checked:
Listing updated:
Listed by:
Carrie Rinaca TREC #0544112 832-752-7965,
Keller Williams Signature
Source: HAR,MLS#: 48590930
Facts & features
Interior
Bedrooms & bathrooms
- Bedrooms: 3
- Bathrooms: 3
- Full bathrooms: 2
- 1/2 bathrooms: 1
Rooms
- Room types: Family Room, Utility Room
Primary bedroom
- Level: First
- Area: 198
- Dimensions: 18x11
Bedroom
- Level: Second
- Area: 140
- Dimensions: 14x10
Bedroom
- Level: Second
- Area: 169
- Dimensions: 13x13
Other
- Level: First
- Area: 100
- Dimensions: 10x10
Breakfast
- Level: First
- Area: 126
- Dimensions: 14x9
Family room
- Level: First
- Area: 252
- Dimensions: 18x14
Game room
- Level: Second
- Area: 143
- Dimensions: 13x11
Kitchen
- Level: First
- Area: 120
- Dimensions: 12x10
Heating
- Natural Gas
Cooling
- Ceiling Fan(s), Electric
Appliances
- Included: Water Heater, Disposal, Microwave, Dishwasher
- Laundry: Washer Hookup
Features
- Crown Molding, High Ceilings, Primary Bed - 1st Floor, Walk-In Closet(s)
- Flooring: Carpet, Tile
- Windows: Insulated/Low-E windows
Interior area
- Total structure area: 2,078
- Total interior livable area: 2,078 sqft
Property
Parking
- Total spaces: 2
- Parking features: Attached, Garage Door Opener, Electric Vehicle Charging Station(s)
- Attached garage spaces: 2
Features
- Stories: 2
- Patio & porch: Covered
- Exterior features: Back Green Space, Sprinkler System
- Fencing: Back Yard
Lot
- Size: 5,044 Square Feet
- Features: Greenbelt, Subdivided, 0 Up To 1/4 Acre
Details
- Parcel number: 1399750010020
Construction
Type & style
- Home type: SingleFamily
- Property subtype: Single Family Residence
Materials
- Spray Foam Insulation, Cement Siding, Stone
- Foundation: Slab
- Roof: Composition
Condition
- New construction: No
- Year built: 2020
Details
- Builder name: Beazer
Utilities & green energy
- Water: Water District
Green energy
- Energy efficient items: Attic Vents, Thermostat
Community & HOA
Community
- Subdivision: Bridgeland 1st Bend Sec 14
HOA
- Has HOA: Yes
- Amenities included: Clubhouse, Dog Park, Jogging Path, Playground, Pond, Pool, Splash Pad, Stocked Pond, Tennis Court(s), Trail(s)
- HOA fee: $730 annually
Location
- Region: Cypress
Financial & listing details
- Price per square foot: $185/sqft
- Tax assessed value: $385,904
- Annual tax amount: $11,966
- Date on market: 6/18/2026
- Listing terms: Cash,Conventional,FHA,VA Loan
- Road surface type: Concrete
Estimated market value
$377,000
$358,000 - $396,000
$2,843/mo
Price history
| Date | Event | Price |
|---|---|---|
| 8/12/2026 | Pending sale | $385,000$185/sqft |
Source:  HAR #48590930 Report a problem HAR #48590930 Report a problem | ||
| 7/30/2026 | Price change | $385,000-3.7%$185/sqft |
Source: HAR #48590930 Report a problem | ||
| 6/18/2026 | Price change | $399,999-5.9%$192/sqft |
Source: HAR #48590930 Report a problem | ||
| 5/20/2026 | Listed for sale | $425,000-8%$205/sqft |
Source: HAR #27445736 Report a problem | ||
| 3/17/2023 | Sold | -- |
Source: Agent Provided Report a problem | ||
| 3/3/2023 | Pending sale | $462,000$222/sqft |
Source: HAR #75802063 Report a problem | ||
| 1/25/2023 | Listed for sale | $462,000+13%$222/sqft |
Source: HAR #75802063 Report a problem | ||
| 7/5/2022 | Sold | -- |
Source: Agent Provided Report a problem | ||
| 6/6/2022 | Pending sale | $409,000$197/sqft |
Source: HAR #65003289 Report a problem | ||
| 6/4/2022 | Listed for sale | $409,000$197/sqft |
Source: HAR #65003289 Report a problem | ||
| 6/2/2022 | Pending sale | $409,000$197/sqft |
Source: HAR #65003289 Report a problem | ||
| 5/27/2022 | Listed for sale | $409,000$197/sqft |
Source: HAR #65003289 Report a problem | ||
Public tax history
| Year | Property taxes | Tax assessment |
|---|---|---|
| 2025 | $315 -22.5% | $385,904 -6.1% |
| 2024 | $407 -86.5% | $410,827 -6.4% |
| 2023 | $3,016 +49% | $438,986 +11.5% |
| 2022 | $2,024 | $393,665 +24.6% |
| 2021 | -- | $316,061 +1006% |
| 2020 | $220 -6% | $28,577 |
| 2019 | $235 | -- |
Find assessor info on the county website
Monthly payment
Est. payment
Payment breakdown
Explore the cost of this home by adjusting the details. Changes won't be saved.Climate risks
Neighborhood: Blackhorse Ranch
Nearby schools
GreatSchools rating
- 10/10McGown ElementaryGrades: PK-5Distance: 2 mi
- 10/10Sprague Middle SchoolGrades: 6-8Distance: 2.8 mi
- 9/10Bridgeland High SchoolGrades: 9-12Distance: 2.7 mi
Schools provided by the listing agent
- Elementary: Mcgown Elementary
- Middle: Sprague Middle School
- High: Bridgeland High School
Source: HAR. This data may not be complete. We recommend contacting the local school district to confirm school assignments for this home.
- $60,8095,052 sqft11647 Tranquility Summit Dr, Cypress, TX 77433Off Market
- $421,1003 bd3 ba2k sqft11651 Tranquility Summit Dr, Cypress, TX 77433Off Market
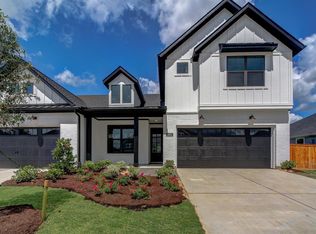
- $62,0745,793 sqft11651 Tranquility Summit Dr, Cypress, TX 77433Off Market
- $358,8003 bd3 ba2.2k sqft11639 Tranquility Summit Dr, Cypress, TX 77433Off Market
- $348,1003 bd2 ba1.5k sqft11703 Tranquility Summit Dr, Cypress, TX 77433Off Market
- $450,0003 bd3 ba2.3k sqft11650 Tranquility Summit Dr, Cypress, TX 77433For Sale
- $330,7003 bd2 ba1.6k sqft11707 Tranquility Summit Dr, Cypress, TX 77433Off Market
- $361,8003 bd2 ba1.7k sqft11642 Tranquility Summit Dr, Cypress, TX 77433Off Market
A local agent can set up tours, give advice and negotiate with sellers.
A local lender can help you make sure your offer is ready when you are.
Similar homes
- $390,0003 bd3 ba1.9k sqft18711 Spicewood Canyon Trl, Cypress, TX 77433For Sale
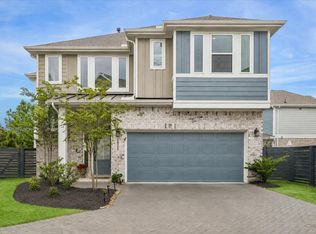 MLS ID #29312166, Kristine Agee, Compass RE Texas, LLC - Memorial. HAR
 - $385,0003 bd3 ba2.3k sqft15155 Parkland Canyon Dr, Cypress, TX 77433For Sale
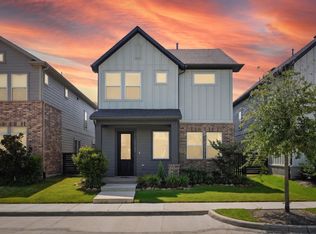 MLS ID #20052448, Shelley Cooley, eXp Realty LLC. HAR
 - $429,9004 bd3 ba2k sqft20747 Via San Luis Ct, Cypress, TX 77433For Sale
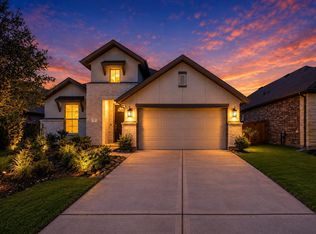 MLS ID #59590499, Chad Gordon, Universal Realty & Management. HAR
 - $435,0003 bd2 ba1.7k sqft21158 Austin Chalk Dr, Cypress, TX 77433For Sale
 MLS ID #82861292, Jay Thieme, RE/MAX Cinco Ranch. HAR
 - $380,0003 bd3 ba2.4k sqft19218 Jenny Creek Ct, Tomball, TX 77377For SaleMLS ID #93229337, Nicholas Settle, RentLife Property Management CRMC. HAR
- $330,0003 bd2 ba1.6k sqft12915 California Palm Ct, Cypress, TX 77433For SaleMLS ID #56704338, Thalina Garcia, Nan & Company Properties - Corporate Office (Heights). HAR
- $395,0004 bd2 ba2.5k sqft32209 McKinley Run Dr, Hockley, TX 77447For SaleMLS ID #30118566, Jennifer Thomas, Pinnacle Realty Advisors. HAR
- $299,9993 bd2 ba1.6k sqft8122 Royal Breeze Dr, Cypress, TX 77433For SaleMLS ID #83564698, Daniela Ron, Real Properties. HAR
- $389,9993 bd2 ba2k sqft19330 Palfrey Prairie Trl, Tomball, TX 77377For SaleMLS ID #67239139, Brooke Clark, eXp Realty LLC. HAR
- $369,0004 bd4 ba2.4k sqft6006 Dovetail Cliff Ct, Katy, TX 77493For SaleMLS ID #40622317, Aaron White, eXp Realty LLC. HAR
- $329,7854 bd3 ba2k sqft21923 Mystic Birch Ln, Cypress, TX 77433New ConstructionHAR
- $369,0003 bd3 ba1.8k sqft18123 Gardens End Ln, Houston, TX 77084For SaleMLS ID #7126402, Claudia Huato, Nextgen Real Estate Properties. HAR
- $379,9905 bd3 ba2.6k sqft16218 Westley Ridge Dr, Hockley, TX 77447For SaleMLS ID #77333494, Brenda Umanzor, Crown Eagle Realty. HAR
- $349,9004 bd3 ba2.3k sqft24607 Puccini Pl, Katy, TX 77493For SaleMLS ID #6030057, Deshonna Igwenagha, United Real Estate - Insight. HAR
- $386,9903 bd3 ba2k sqft22731 Norcrest Hills Dr, Katy, TX 77449New ConstructionHAR
- $365,0004 bd3 ba2k sqft12826 Royal Ann Way, Tomball, TX 77375For SaleMLS ID #5316366, Christy Buck, Infinity Real Estate Group. HAR
- $389,9004 bd3 ba2.3k sqft3042 Schultz Manor Ln, Katy, TX 77494For SaleMLS ID #12149385, Mike Haman, Brookside Realty, LLC. HAR
- $335,0003 bd3 ba1.8k sqft18430 Windy Knoll Way, Houston, TX 77084For SaleMLS ID #67045024, Linh Luong, Core Properties. HAR
- $415,0004 bd3 ba2.4k sqft4310 Pale Fox Ln, Katy, TX 77493For SaleMLS ID #23084114, Adriana Tran, Camelot Realty Group. HAR
- $380,0003 bd2 ba2.1k sqft29411 Amber Pine Ct, Katy, TX 77494For SaleMLS ID #32411349, Charlie Russo, RE/MAX Signature. HAR
