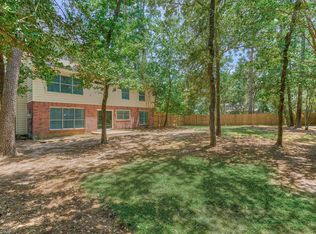
Well-maintained one-story home in the highly desired section of Forest Lake, just minutes from all that The Woodlands has to offer. The home backs up to private amenities for the subdivision behind it, providing no homes directly behind and creating a wonderfully private and tranquil backyard setting. The owners have loved and cared for this home for many years, including the addition of a new roof.
Pending
$379,900
85 E Lakeridge Dr, Spring, TX 77381
3beds
1,767sqft
Single Family Residence
Built in 1993
5,941 Square Feet Lot
$373,400 Zestimate®
$215/sqft
$-- HOA
What's special
Well-maintained one-story homeNew roof
- 42 days
- 305
- 17
Likely to sell faster than
Zillow last checked:
Listing updated:
Listed by:
Katherine Schleis TREC #0622269 512-618-7072,
HomeSmart
Source: HAR,MLS#: 64893829
Facts & features
Interior
Bedrooms & bathrooms
- Bedrooms: 3
- Bathrooms: 2
- Full bathrooms: 2
Primary bedroom
- Level: First
- Area: 288
- Dimensions: 18x16
Bedroom
- Level: First
- Area: 132
- Dimensions: 12x11
Bedroom
- Level: First
- Area: 132
- Dimensions: 12x11
Other
- Level: First
- Area: 120
- Dimensions: 15x8
Dining room
- Level: First
- Area: 216
- Dimensions: 18x12
Kitchen
- Level: First
- Area: 266
- Dimensions: 14x19
Living room
- Level: First
- Area: 324
- Dimensions: 18x18
Primary bath
- Level: First
- Area: 99
- Dimensions: 11x9
Heating
- Natural Gas
Cooling
- Ceiling Fan(s), Electric
Appliances
- Included: Disposal, Electric Oven, Microwave, Gas Range, Dishwasher
- Laundry: Electric Dryer Hookup, Washer Hookup
Features
- Formal Entry/Foyer, High Ceilings, All Bedrooms Down
- Flooring: Concrete, Engineered Hardwood, Laminate, Tile
- Number of fireplaces: 1
- Fireplace features: Gas, Gas Log
Interior area
- Total structure area: 1,767
- Total interior livable area: 1,767 sqft
Property
Parking
- Total spaces: 2
- Parking features: Attached
- Attached garage spaces: 2
Features
- Stories: 1
- Patio & porch: Covered, Patio/Deck, Porch
- Exterior features: Sprinkler System
- Has spa: Yes
- Fencing: Back Yard,Full
Lot
- Size: 5,941 Square Feet
- Features: Back Yard, Subdivided, Wooded, 0 Up To 1/4 Acre
Details
- Parcel number: 221395
Construction
Type & style
- Home type: SingleFamily
- Architectural style: Traditional
- Property subtype: Single Family Residence
Materials
- Brick, Cement Siding, Wood Siding
- Foundation: Slab
- Roof: Composition
Condition
- New construction: No
- Year built: 1993
Utilities & green energy
- Sewer: Public Sewer
- Water: Public, Water District
Community & HOA
Community
- Subdivision: Wdlnds Forest Lake
HOA
- Has HOA: Yes
- HOA fee: $518 bi-annually
Location
- Region: Spring
Financial & listing details
- Price per square foot: $215/sqft
- Tax assessed value: $342,594
- Annual tax amount: $6,144
- Date on market: 9/25/2026
- Listing terms: Cash,Conventional,FHA,Other,VA Loan
- Exclusions: Curtains In Primary
- Ownership: Full Ownership
- Road surface type: Concrete, Curbs, Gutters
Estimated market value
$373,400
$355,000 - $392,000
$2,416/mo
Price history
| Date | Event | Price |
|---|---|---|
| 10/13/2026 | Pending sale | $379,900$215/sqft |
Source:  HAR #64893829 Report a problem | ||
| 10/8/2026 | Listed for sale | $379,900$215/sqft |
Source: HAR #64893829 Report a problem | ||
| 10/5/2026 | Pending sale | $379,900$215/sqft |
Source: HAR #64893829 Report a problem | ||
| 9/25/2026 | Listed for sale | $379,900$215/sqft |
Source: HAR #64893829 Report a problem | ||
Public tax history
| Year | Property taxes | Tax assessment |
|---|---|---|
| 2025 | -- | $331,855 +10% |
| 2024 | $1,262 +7.2% | $301,686 +10% |
| 2023 | $1,178 | $274,260 +0.8% |
| 2022 | -- | $271,990 +20% |
| 2021 | $2,397 -2.4% | $226,660 -1.6% |
| 2020 | $2,456 +1.8% | $230,370 +5.1% |
| 2019 | $2,412 -32.1% | $219,220 +10% |
| 2018 | $3,554 +23.2% | $199,290 -6.6% |
| 2017 | $2,886 +1.5% | $213,410 +10% |
| 2016 | $2,842 -3.9% | $194,010 -0.1% |
| 2015 | $2,958 | $194,250 +10% |
| 2014 | $2,958 | $176,590 +10% |
| 2013 | -- | $160,540 |
| 2012 | -- | $160,540 -13% |
| 2011 | -- | $184,610 |
| 2010 | -- | $184,610 +1.5% |
| 2009 | -- | $181,940 +10% |
| 2008 | -- | $165,400 +10% |
| 2007 | -- | $150,360 -1.2% |
| 2006 | -- | $152,210 |
| 2005 | -- | $152,210 +15.4% |
| 2004 | -- | $131,850 |
| 2003 | -- | $131,850 |
| 2002 | -- | $131,850 +5.9% |
| 2001 | -- | $124,450 |
Find assessor info on the county website
Monthly payment
Est. payment
Payment breakdown
Explore the cost of this home by adjusting the details. Changes won't be saved.Climate risks
Neighborhood: Cochran's Crossing
Nearby schools
Schools provided by the listing agent
- Elementary: David Elementary School
- Middle: Knox Junior High School
- High: The Woodlands College Park High School
Source: HAR. This data may not be complete. We recommend contacting the local school district to confirm school assignments for this home.

Similar homes
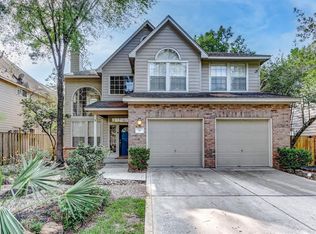
- $425,0003 bd2 ba1.7k sqft170 E Pathfinders Cir, Spring, TX 77381For Sale
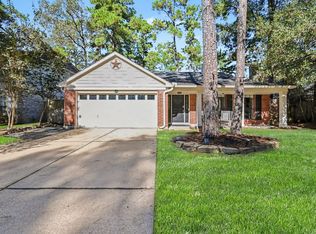 MLS ID #44651510, Clint Nabors, Blair Realty Group. HAR
- $390,0003 bd3 ba2k sqft28 Windfellow Pl, Spring, TX 77381For Sale
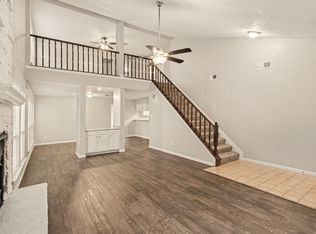 MLS ID #58091691, Karen Hanson, WM Realty TX LLC. HAR
- $385,0003 bd2 ba1.3k sqft69 S Brookberry Ct, Spring, TX 77381For Sale
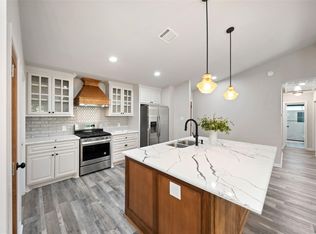 MLS ID #83206104, Jenny Overstreet, Martha Turner Sotheby's International Realty - The Woodlands. HAR
- $429,9004 bd3 ba1.9k sqft23 Ridgecross Pl, Spring, TX 77381For Sale
 MLS ID #35931492, Kelly Harpold, CB&A, Realtors. HAR
