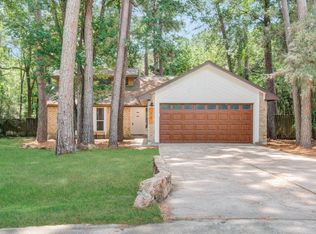
Beautifully updated, move-in ready one-story home in the heart of The Woodlands! Recent upgrades include fresh interior/exterior paint, new light fixtures, double-pane windows and refreshed front landscaping. The remodeled kitchen features new granite countertops, backsplash, freshly painted cabinets and stainless steel appliances. Both bathrooms have been tastefully updated. The living room showcases a stunning floor-to-ceiling stone fireplace, ceramic tile flooring and French doors opening to a spacious, shaded backyard. Ceiling fans in all bedrooms and living room. New garage door opener. Refrigerator, washer & dryer included. Excellent location near shopping, dining and entertainment—approx. 2 minutes from Panther Creek Shopping Center and 6 minutes from The Woodlands Mall and I-45. Zoned to Conroe ISD. A beautifully refreshed home ready for its new owners!
For sale
$330,000
14 Summer Crest Cir, Spring, TX 77381
3beds
1,148sqft
Single Family Residence
Built in 1982
6,756 Square Feet Lot
$319,300 Zestimate®
$287/sqft
$-- HOA
What's special
New light fixturesFreshly painted cabinetsSpacious shaded backyardStainless steel appliancesNew granite countertopsDouble-pane windowsStunning floor-to-ceiling stone fireplace
- 34 days
- 245
- 20
Likely to sell faster than
Zillow last checked:
Listing updated:
Listed by:
Virna Nava TREC #0617342 832-381-6047,
Keller Williams Realty The Woodlands
Source: HAR,MLS#: 35770948
Facts & features
Interior
Bedrooms & bathrooms
- Bedrooms: 3
- Bathrooms: 2
- Full bathrooms: 2
Bedroom
- Level: First
- Area: 156
- Dimensions: 13x12
Bedroom
- Level: First
- Area: 156
- Dimensions: 13x12
Bedroom
- Level: First
- Area: 240
- Dimensions: 16x15
Kitchen
- Level: First
- Area: 144
- Dimensions: 12x12
Living room
- Features: Living/Dining combo
- Level: First
- Area: 240
- Dimensions: 16x15
Primary bath
- Features: Tub w/shower
- Level: First
Utility room
- Features: In Garage
Heating
- Natural Gas
Cooling
- Ceiling Fan(s), Electric
Appliances
- Included: Disposal, Dryer, Refrigerator, Washer, Electric Oven, Microwave, Free-Standing Range, Dishwasher
- Laundry: Electric Dryer Hookup
Features
- Prewired for Alarm System, All Bedrooms Down, Walk-In Closet(s)
- Flooring: Laminate, Tile
- Windows: Solar Screens
- Number of fireplaces: 1
- Fireplace features: Gas Log
Interior area
- Total structure area: 1,148
- Total interior livable area: 1,148 sqft
Property
Parking
- Total spaces: 2
- Parking features: Attached
- Attached garage spaces: 2
Features
- Stories: 1
- Patio & porch: Patio/Deck
- Exterior features: Sprinkler System
- Fencing: Back Yard,Full
Lot
- Size: 6,756 Square Feet
- Dimensions: 105 x 64
- Features: Subdivided, 0 Up To 1/4 Acre
Details
- Additional parcels included: 97262006800
- Parcel number: 194501
Construction
Type & style
- Home type: SingleFamily
- Architectural style: Traditional
- Property subtype: Single Family Residence
Materials
- Brick
- Foundation: Slab
- Roof: Composition
Condition
- New construction: No
- Year built: 1982
Utilities & green energy
- Water: Water District
Green energy
- Energy efficient items: Attic Vents, Thermostat
Community & HOA
Community
- Security: Prewired for Alarm System
- Subdivision: Wdlnds Village Panther Ck 20
Location
- Region: Spring
Financial & listing details
- Price per square foot: $287/sqft
- Tax assessed value: $302,511
- Annual tax amount: $5,318
- Date on market: 8/18/2026
- Listing terms: Cash,Conventional,FHA,VA Loan
- Ownership: Full Ownership
- Road surface type: Concrete
Estimated market value
$319,300
$303,000 - $335,000
$1,765/mo
Price history
| Date | Event | Price |
|---|---|---|
| 8/18/2026 | Listed for sale | $330,000+103.1%$287/sqft |
Source:  HAR #35770948 Report a problem HAR #35770948 Report a problem | ||
| 8/10/2024 | Listing removed | -- |
Source:  HAR #66219561 Report a problem HAR #66219561 Report a problem | ||
| 7/20/2024 | Listed for rent | $2,000+48.1%$2/sqft |
Source: HAR #66219561 Report a problem | ||
| 7/8/2017 | Listing removed | $1,350$1/sqft |
Source: The Woodlands #41772314 Report a problem | ||
| 6/23/2017 | Listed for rent | $1,350+92.9%$1/sqft |
Source: Keller Williams Realty The Woodlands #41772314 Report a problem | ||
| 8/9/2014 | Listing removed | $700-49.6%$1/sqft |
Source: Owner Report a problem | ||
| 8/4/2014 | Listed for rent | $1,390$1/sqft |
Source: Uptown Real Estate Group, Inc. #93280444 Report a problem | ||
| 5/31/2014 | Listing removed | $162,500$142/sqft |
Source: Keller Williams Realty - The Woodlands & Magnolia #13828974 Report a problem | ||
| 5/8/2014 | Listed for sale | $162,500$142/sqft |
Source: Keller Williams Realty - The Woodlands & Magnolia #13828974 Report a problem | ||
| 4/27/2014 | Pending sale | $162,500$142/sqft |
Source: Keller Williams Realty - The Woodlands & Magnolia #13828974 Report a problem | ||
| 4/20/2014 | Listed for sale | $162,500$142/sqft |
Source: Keller Williams Realty The Woodlands #13828974 Report a problem | ||
| 11/14/1997 | Sold | -- |
Source: Public Record Report a problem | ||
Public tax history
| Year | Property taxes | Tax assessment |
|---|---|---|
| 2025 | $4,995 +0.1% | $302,511 +0.4% |
| 2024 | $4,993 +12.1% | $301,244 +12.3% |
| 2023 | $4,454 | $268,250 +16.2% |
| 2022 | -- | $230,930 +38.9% |
| 2021 | $3,279 -11.3% | $166,290 -8.6% |
| 2020 | $3,698 -0.5% | $181,840 +1.2% |
| 2019 | $3,718 +0.5% | $179,750 +10.2% |
| 2018 | $3,698 -5.1% | $163,150 -3.1% |
| 2017 | $3,899 -1% | $168,380 -1% |
| 2016 | $3,938 +40.1% | $170,090 +14.2% |
| 2015 | $2,811 | $148,880 +16.4% |
| 2014 | $2,811 | $127,940 +10% |
| 2013 | -- | $116,310 |
| 2012 | -- | $116,310 |
| 2011 | -- | $116,310 +9.5% |
| 2010 | -- | $106,250 +10% |
| 2009 | -- | $96,590 +10% |
| 2008 | -- | $87,810 -14.6% |
| 2007 | -- | $102,880 +9.1% |
| 2006 | -- | $94,340 +43% |
| 2005 | -- | $65,970 -19.9% |
| 2004 | -- | $82,370 |
| 2003 | -- | $82,370 |
| 2002 | -- | $82,370 +24.1% |
| 2001 | -- | $66,400 |
Find assessor info on the county website
Monthly payment
Est. payment
Payment breakdown
Explore the cost of this home by adjusting the details. Changes won't be saved.Climate risks
Neighborhood: Panther Creek
Nearby schools
Schools provided by the listing agent
- Elementary: Glen Loch Elementary School
- Middle: Mccullough Junior High School
- High: The Woodlands High School
Source: HAR. This data may not be complete. We recommend contacting the local school district to confirm school assignments for this home.
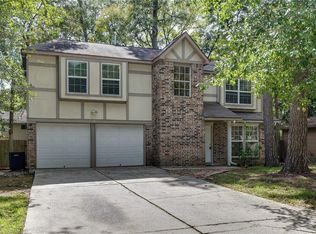
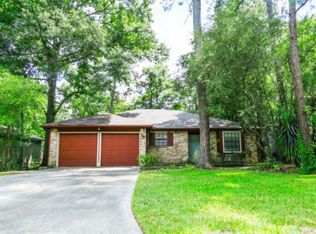
Similar homes
- $335,0003 bd2 ba1.2k sqft7 Hasting Oak Ct, Spring, TX 77381For Sale
 MLS ID #86932846, Kathleen Goss, Coldwell Banker Realty - The Woodlands. HAR
 - $330,0003 bd2 ba1.4k sqft99 Summer Crest Cir, Spring, TX 77381For Sale
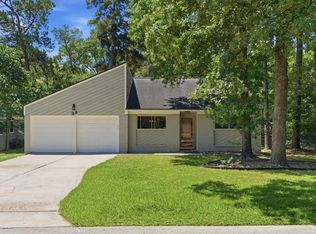 MLS ID #3373326, Rebecca Drake, RE/MAX The Woodlands & Spring. HAR
 - $348,5003 bd2 ba1.4k sqft13 Maywind Ct, Spring, TX 77381For Sale
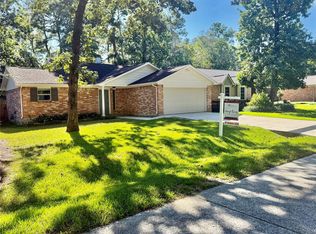 MLS ID #76057738, Cheryl Kenny, Walzel Properties - The Woodlands. HAR
 - $320,0003 bd2 ba1.4k sqft19 Tremont Woods Ct, Spring, TX 77381For Sale
 MLS ID #93233262, Rochelle Jones, Aplomb Real Estate. HAR
