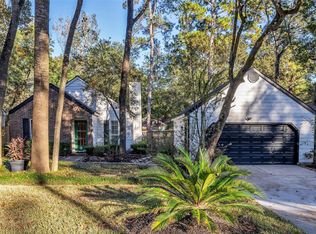
Experience resort-style living in the heart of The Woodlands! This exceptional single-story home features TWO spacious primary suites and an extraordinary private backyard oasis! The beautifully appointed kitchen showcases elegant stone accents, granite countertops, a five-burner gas range, and included refrigerator. French doors from the living room open to a spectacular pool retreat surrounded by lush tropical landscaping. Enjoy a gas fire pit, dramatic gas tiki torches, expansive patio, and charming wood-burning outdoor fireplace—perfect for year-round entertaining! Both primary suites offer comfort and privacy, with one featuring a relaxing soaking tub and the other an oversized walk-in shower. A truly unique feature is the garage with beautiful barn doors opening directly to the pool, offering incredible potential for an indoor-outdoor entertainment space or poolside game room. A rare opportunity to enjoy privacy, versatility, and vacation-inspired living in The Woodlands!
For sale
$425,000
30 Bitterwood Cir, Spring, TX 77381
2beds
1,341sqft
Single Family Residence
Built in 1982
8,690 Square Feet Lot
$411,200 Zestimate®
$317/sqft
$-- HOA
What's special
Spectacular pool retreatExtraordinary private backyard oasisExpansive patioTwo spacious primary suitesGranite countertopsCharming wood-burning outdoor fireplaceOversized walk-in shower
- 21 days
- 599
- 87
Likely to sell faster than
Zillow last checked:
Listing updated:
Listed by:
Mark Miller TREC #0651515 409-682-0185,
Compass RE Texas, LLC - Houston
Source: HAR,MLS#: 49231822
Facts & features
Interior
Bedrooms & bathrooms
- Bedrooms: 2
- Bathrooms: 2
- Full bathrooms: 2
Primary bedroom
- Level: First
- Area: 165
- Dimensions: 11x15
Primary bedroom
- Level: First
- Area: 156
- Dimensions: 12x13
Breakfast
- Level: First
- Area: 56
- Dimensions: 8x7
Kitchen
- Level: First
- Area: 117
- Dimensions: 9x13
Living room
- Level: First
- Area: 144
- Dimensions: 12x12
Primary bath
- Level: First
- Area: 110
- Dimensions: 11x10
Primary bath
- Level: First
- Area: 126
- Dimensions: 14x9
Utility room
- Level: First
- Area: 40
- Dimensions: 8x5
Heating
- Natural Gas
Cooling
- Electric
Appliances
- Included: Disposal, Dryer, Refrigerator, Washer, Freestanding Oven, Gas Oven, Microwave, Gas Range, Dishwasher
- Laundry: Electric Dryer Hookup, Washer Hookup
Features
- Atrium, 2 Primary Bedrooms, All Bedrooms Down
- Flooring: Carpet, Engineered Hardwood, Tile
- Windows: Window Coverings
- Number of fireplaces: 1
- Fireplace features: Outside, Gas, Gas Log
Interior area
- Total structure area: 1,341
- Total interior livable area: 1,341 sqft
Video & virtual tour
Property
Parking
- Total spaces: 2
- Parking features: Detached, Additional Parking, Garage Door Opener, Double-Wide Driveway
- Garage spaces: 2
Features
- Stories: 1
- Patio & porch: Covered, Patio/Deck
- Exterior features: Side Yard, Sprinkler System
- Has private pool: Yes
- Pool features: Gunite, In Ground
- Fencing: Back Yard
Lot
- Size: 8,690 Square Feet
- Features: Back Yard, Subdivided, 0 Up To 1/4 Acre
Details
- Parcel number: 194472
Construction
Type & style
- Home type: SingleFamily
- Architectural style: Traditional
- Property subtype: Single Family Residence
Materials
- Brick, Cement Siding, Stone
- Foundation: Slab
- Roof: Composition
Condition
- New construction: No
- Year built: 1982
Utilities & green energy
- Sewer: Public Sewer
- Water: Public, Water District
Community & HOA
Community
- Subdivision: Wdlnds Village Panther Ck 20
Location
- Region: Spring
Financial & listing details
- Price per square foot: $317/sqft
- Tax assessed value: $406,394
- Annual tax amount: $6,674
- Date on market: 10/27/2026
- Listing terms: Cash,Conventional,FHA,VA Loan
- Road surface type: Concrete
Estimated market value
$411,200
$391,000 - $432,000
$1,852/mo
Price history
| Date | Event | Price |
|---|---|---|
| 10/27/2026 | Listed for sale | $425,000+1.2%$317/sqft |
Source:  HAR #49231822 Report a problem | ||
| 6/14/2023 | Listing removed | -- |
Source: HAR #86449367 Report a problem | ||
| 5/5/2023 | Pending sale | $420,000$313/sqft |
Source: HAR #86449367 Report a problem | ||
| 5/1/2023 | Listed for sale | $420,000$313/sqft |
Source: HAR #86449367 Report a problem | ||
Public tax history
| Year | Property taxes | Tax assessment |
|---|---|---|
| 2025 | $6,711 +3.6% | $406,394 +4% |
| 2024 | $6,478 +251.1% | $390,848 +84.3% |
| 2023 | $1,845 | $212,120 +0.8% |
| 2022 | -- | $210,370 +20% |
| 2021 | $2,995 -7.6% | $175,310 -4.4% |
| 2020 | $3,241 -0.6% | $183,420 +0.9% |
| 2019 | $3,262 -3.5% | $181,760 +4.7% |
| 2018 | $3,382 -6.7% | $173,530 -2.9% |
| 2017 | $3,623 -1.9% | $178,780 +3% |
| 2016 | $3,694 +5.8% | $173,570 +10% |
| 2015 | $3,493 | $157,790 +0.6% |
| 2014 | $3,493 | $156,900 +10% |
| 2013 | -- | $142,640 |
| 2012 | -- | $142,640 +12.7% |
| 2011 | -- | $126,570 +2.8% |
| 2010 | -- | $123,080 +10% |
| 2009 | -- | $111,890 |
| 2008 | -- | $111,890 |
| 2007 | -- | $111,890 +9.1% |
| 2006 | -- | $102,560 -3.1% |
| 2005 | -- | $105,790 +10.9% |
| 2004 | -- | $95,350 |
| 2003 | -- | $95,350 |
| 2002 | -- | $95,350 +37.3% |
| 2001 | -- | $69,440 |
Find assessor info on the county website
Monthly payment
Est. payment
Payment breakdown
Explore the cost of this home by adjusting the details. Changes won't be saved.Climate risks
Neighborhood: Panther Creek
Nearby schools
Schools provided by the listing agent
- Elementary: Glen Loch Elementary School
- Middle: Mccullough Junior High School
- High: The Woodlands High School
Source: HAR. This data may not be complete. We recommend contacting the local school district to confirm school assignments for this home.

Similar homes
- $419,9003 bd2 ba1.4k sqft88 N Woodstock Circle Dr, Spring, TX 77381For Sale
 MLS ID #16682841, Santiago Bolanos, eXp Realty LLC. HAR
- $235,0002 bd1 ba1k sqft9 Bitterwood Cir, Spring, TX 77381For Sale
 MLS ID #86136490, Rhonda Smith, Coldwell Banker Realty - The Woodlands. HAR
- $330,0003 bd2 ba1.1k sqft14 Summer Crest Cir, Spring, TX 77381For Sale
 MLS ID #12026210, Virna Nava, Keller Williams Realty The Woodlands. HAR
- $419,9994 bd2 ba1.5k sqft10 E White Willow Cir, Spring, TX 77381For Sale
 MLS ID #51847273, Stratton Butaud, Case Realty Group Inc.. HAR
