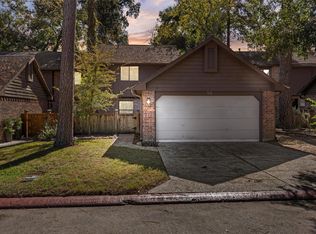
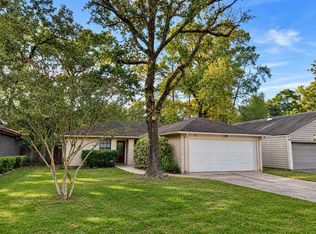
From the moment you arrive, the quaint cottage charm is impossible to miss. This home radiates curb appeal, offering a warm welcome that continues as you step through the front door. Inside, the open-concept layout creates a seamless flow between the kitchen, dining area, and living space centered around a cozy fireplace. The kitchen has a peninsula bar for easy prep and pull outs in the cabinets for maximum use of space. The home features two comfortable sized bedrooms, and a well-appointed bathroom with antique double sinks, and a massive shower. The second bedroom offers a lovely surprise with a Murphy bed AND direct access to the back patio, making it an ideal spot for a morning coffee or a quiet place to unwind. Outside, the property includes a detached two-car garage, providing plenty of room for vehicles and extra storage. With its inviting atmosphere and thoughtful layout, this home is a true gem. Lush easy maintenance landscaping! Enjoy all that The Woodlands has to offer!
For sale
$235,000
9 Bitterwood Cir, Spring, TX 77381
2beds
1,076sqft
Single Family Residence
Built in 1982
7,562 Square Feet Lot
$230,700 Zestimate®
$218/sqft
$-- HOA
What's special
Cozy fireplaceDetached two-car garageBack patioLush easy maintenance landscapingTwo comfortable sized bedroomsRadiates curb appealOpen-concept layout
- 2 hours
- 67
- 9
Zillow last checked:
Listing updated:
Listed by:
Rhonda Smith TREC #0444998 713-857-3651,
Coldwell Banker Realty - The Woodlands
Source: HAR,MLS#: 86136490
Facts & features
Interior
Bedrooms & bathrooms
- Bedrooms: 2
- Bathrooms: 1
- Full bathrooms: 1
Primary bedroom
- Level: First
- Area: 180
- Dimensions: 15x12
Bedroom
- Level: First
- Area: 100
- Dimensions: 10x10
Dining room
- Level: First
- Area: 72
- Dimensions: 9x8
Family room
- Level: First
- Area: 210
- Dimensions: 15x14
Kitchen
- Level: First
- Area: 90
- Dimensions: 10x09
Utility room
- Level: First
- Area: 21
- Dimensions: 7x3
Heating
- Natural Gas
Cooling
- Electric
Appliances
- Included: Disposal, Dryer, Refrigerator, Washer, Gas Oven, Microwave, Gas Cooktop, Dishwasher
- Laundry: Electric Dryer Hookup, Washer Hookup
Features
- Crown Molding, High Ceilings, All Bedrooms Down, Primary Bed - 1st Floor, Walk-In Closet(s)
- Flooring: Tile, Vinyl, Wood
- Number of fireplaces: 1
- Fireplace features: Gas Log
Interior area
- Total structure area: 1,076
- Total interior livable area: 1,076 sqft
Property
Parking
- Total spaces: 2
- Parking features: Detached, Garage Door Opener
- Garage spaces: 2
Features
- Stories: 1
- Patio & porch: Covered, Patio/Deck
- Exterior features: Sprinkler System
- Fencing: Back Yard
Lot
- Size: 7,562 Square Feet
- Features: Subdivided, 0 Up To 1/4 Acre
Details
- Parcel number: 194436
Construction
Type & style
- Home type: SingleFamily
- Architectural style: Traditional
- Property subtype: Single Family Residence
Materials
- Brick, Cement Siding
- Foundation: Slab
- Roof: Composition
Condition
- New construction: No
- Year built: 1982
Utilities & green energy
- Sewer: Public Sewer
- Water: Public, Water District
Green energy
- Energy efficient items: Thermostat
Community & HOA
Community
- Subdivision: Wdlnds Village Panther Ck 20
HOA
- Amenities included: Basketball Court, Golf Course, Jogging Path, Park, Picnic Area, Playground, Pond, Pool, Splash Pad, Stocked Pond, Tennis Court(s), Trail(s)
Location
- Region: Spring
Financial & listing details
- Price per square foot: $218/sqft
- Tax assessed value: $248,966
- Annual tax amount: $3,889
- Date on market: 11/18/2026
- Listing terms: Cash,Conventional,FHA,VA Loan
- Exclusions: None
- Ownership: Full Ownership
- Road surface type: Concrete, Curbs, Gutters
Estimated market value
$230,700
$205,000 - $254,000
$1,763/mo
Price history
| Date | Event | Price |
|---|---|---|
| 11/18/2026 | Listed for sale | $235,000$218/sqft |
Source:  HAR #86136490 Report a problem | ||
Public tax history
| Year | Property taxes | Tax assessment |
|---|---|---|
| 2025 | -- | $201,126 +10% |
| 2024 | $624 +3.6% | $182,842 +10% |
| 2023 | $602 | $166,220 +0.8% |
| 2022 | -- | $164,840 +20% |
| 2021 | $1,575 +45.4% | $137,370 -4.6% |
| 2020 | $1,083 +0.2% | $144,020 +0.9% |
| 2019 | $1,081 -47.2% | $142,670 +5% |
| 2018 | $2,045 +59.1% | $135,920 -3.1% |
| 2017 | $1,286 -1% | $140,230 +3.6% |
| 2016 | $1,298 -7.1% | $135,310 +10% |
| 2015 | $1,397 | $123,010 -0.3% |
| 2014 | $1,397 | $123,430 +10% |
| 2013 | -- | $112,210 |
| 2012 | -- | $112,210 |
| 2011 | -- | $112,210 +2.7% |
| 2010 | -- | $109,270 +10% |
| 2009 | -- | $99,340 |
| 2008 | -- | $99,340 |
| 2007 | -- | $99,340 +9% |
| 2006 | -- | $91,160 -3% |
| 2005 | -- | $94,020 +10.8% |
| 2004 | -- | $84,880 |
| 2003 | -- | $84,880 |
| 2002 | -- | $84,880 +36.6% |
| 2001 | -- | $62,130 |
Find assessor info on the county website
Monthly payment
Est. payment
Payment breakdown
Explore the cost of this home by adjusting the details. Changes won't be saved.Climate risks
Neighborhood: Panther Creek
Nearby schools
Schools provided by the listing agent
- Elementary: Glen Loch Elementary School
- Middle: Mccullough Junior High School
- High: The Woodlands High School
Source: HAR. This data may not be complete. We recommend contacting the local school district to confirm school assignments for this home.


Similar homes
- $250,0003 bd3 ba1.5k sqft50 Willowwood Cir, Spring, TX 77381For Sale
 MLS ID #20319189, Herma Hayes, RE/MAX Universal. HAR
- $230,0004 bd2 ba1.5k sqft3614 Kentwood Dr, Spring, TX 77380For Sale
 MLS ID #55142632, Hanah Choukal, Compass RE Texas, LLC - West Houston. HAR
- $234,9003 bd2 ba1.2k sqft3402 Dovie Dr, Spring, TX 77380For Sale
 MLS ID #27009807, Joan Townsend, RE/MAX The Woodlands & Spring. HAR
- $279,9003 bd2 ba1k sqft54 S Circlewood Gln, Spring, TX 77381For Sale
 MLS ID #76027039, Niles Haworth, Next Trend Realty LLC. HAR
