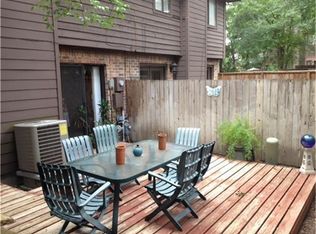
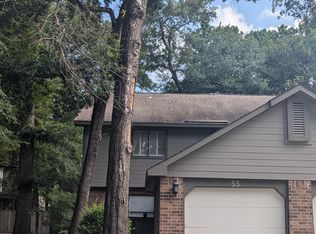
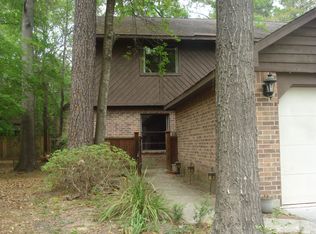
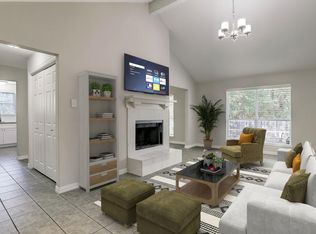
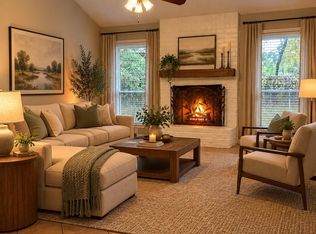
Welcome to this thoughtfully updated townhome in The Woodlands, where modern finishes, comfort, and style come together beautifully. Home features luxury vinyl plank flooring, fresh neutral paint, and a stunning fireplace that creates a warm and inviting focal point in the living room. The updated kitchen offers elegant quartz countertops, a stylish backsplash, and upgraded lighting, creating a fresh and contemporary space. Quartz countertops in all bathrooms add an additional touch of sophistication. Beyond the beautiful updates, you’ll love the exceptional location. Nestled just minutes from shopping, dining, parks, and all the conveniences The Woodlands has to offer. Enjoy highly rated Woodlands-area schools, 14 swimming pools, approximately 280 miles of walking and biking trails, and more than 180 parks—all part of the incredible lifestyle The Woodlands is known for. This is a wonderful opportunity to enjoy stylish living in one of the most desirable communities in the area!
For sale
Price cut: $15K (10/8)
$225,000
59 Willowwood Cir, Spring, TX 77381
3beds
1,512sqft
Townhouse
Built in 1983
2,199 Square Feet Lot
$221,100 Zestimate®
$149/sqft
$195/mo HOA
What's special
Modern finishesStunning fireplaceStylish backsplashFresh neutral paintLuxury vinyl plank flooringThoughtfully updated townhomeElegant quartz countertops
- 55 days
- 698
- 45
Zillow last checked:
Listing updated:
Listed by:
Grace Carrera TREC #0374704 281-541-9335,
Grand Terra Realty
Source: HAR,MLS#: 76970874
Facts & features
Interior
Bedrooms & bathrooms
- Bedrooms: 3
- Bathrooms: 3
- Full bathrooms: 2
- 1/2 bathrooms: 1
Primary bedroom
- Level: Second
- Area: 144
- Dimensions: 12 x 12
Bedroom
- Level: Second
- Area: 121
- Dimensions: 11 x 11
Bedroom
- Level: Second
- Area: 110
- Dimensions: 11 x 10
Dining room
- Level: First
- Area: 88
- Dimensions: 11 x 8
Kitchen
- Level: First
- Area: 80
- Dimensions: 10 x 8
Living room
- Level: First
- Area: 231
- Dimensions: 21 x 11
Primary bath
- Level: Second
Heating
- Natural Gas
Cooling
- Ceiling Fan(s), Electric
Appliances
- Included: Microwave, Free-Standing Range, Gas Range, Dishwasher, Washer/Dryer
- Laundry: Electric Dryer Hookup, Inside
Features
- High Ceilings, Vaulted Ceiling, 3 Bedrooms Up, All Bedrooms Up, En-Suite Bath, Primary Bed - 2nd Floor, Walk-In Closet(s)
- Flooring: Carpet, Laminate, Tile
- Windows: Window Coverings
- Number of fireplaces: 1
- Fireplace features: Gas, Gas Log
Interior area
- Total structure area: 1,512
- Total interior livable area: 1,512 sqft
Video & virtual tour
Property
Parking
- Total spaces: 1
- Parking features: Detached
- Garage spaces: 1
Features
- Levels: Levels 1 and 2
- Stories: 2
- Patio & porch: Patio/Deck
- Exterior features: Back Green Space, Front Yard, Playground, Courtyard
- Fencing: Fenced
Lot
- Size: 2,199 Square Feet
- Dimensions: 101 x 22
- Features: Back Yard, Cleared, Greenbelt, On Street
Details
- Parcel number: 185874
Construction
Type & style
- Home type: Townhouse
- Architectural style: Traditional
- Property subtype: Townhouse
Materials
- Brick, Wood Siding
- Foundation: Slab
- Roof: Composition
Condition
- New construction: No
- Year built: 1983
Utilities & green energy
- Water: Water District
Green energy
- Energy efficient items: HVAC>13 SEER
Community & HOA
Community
- Features: Tennis Court(s)
- Subdivision: Willow Bend Townhomes
HOA
- Amenities included: Basketball Court, Boat Ramp, Dog Park, Golf Course, Jogging Path, Park, Picnic Area, Playground, Pond, Pool, Tennis Court(s), Trail(s)
- HOA fee: $195 monthly
Location
- Region: Spring
Financial & listing details
- Price per square foot: $149/sqft
- Tax assessed value: $218,189
- Annual tax amount: $3,836
- Date on market: 8/20/2026
- Exclusions: Please See Exclusion List
- Ownership: Full Ownership
- Road surface type: Concrete
Estimated market value
$221,100
$210,000 - $232,000
$1,842/mo
Price history
| Date | Event | Price |
|---|---|---|
| 10/8/2026 | Price change | $225,000-6.3%$149/sqft |
Source:  HAR #76970874 Report a problem HAR #76970874 Report a problem | ||
| 8/20/2026 | Listed for sale | $240,000+60.1%$159/sqft |
Source: HAR #76970874 Report a problem | ||
| 4/29/2016 | Listing removed | $1,350-3.6%$1/sqft |
Source: Woodlands Preferred Realty #68187648 Report a problem | ||
| 1/21/2016 | Price change | $1,400-6.7%$1/sqft |
Source: Woodlands Preferred Realty #68187648 Report a problem | ||
| 12/21/2015 | Price change | $1,500-25%$1/sqft |
Source: Woodlands Preferred Realty #68187648 Report a problem | ||
| 12/18/2015 | Listed for rent | $2,000$1/sqft |
Source: Woodlands Preferred Realty #68187648 Report a problem | ||
| 12/16/2015 | Sold | -- |
Source: Agent Provided Report a problem | ||
| 11/2/2015 | Pending sale | $149,900$99/sqft |
Source: Helen Guillory Real Estate #67293724 Report a problem | ||
| 10/10/2015 | Price change | $149,900-3.2%$99/sqft |
Source: Helen Guillory Real Estate #67293724 Report a problem | ||
| 9/14/2015 | Price change | $154,900-3.1%$102/sqft |
Source: Helen Guillory Real Estate #67293724 Report a problem | ||
| 8/10/2015 | Price change | $159,900-5.9%$106/sqft |
Source: Helen Guillory Real Estate #67293724 Report a problem | ||
| 7/18/2015 | Price change | $169,900-1.5%$112/sqft |
Source: Helen Guillory Real Estate #67293724 Report a problem | ||
| 7/6/2015 | Price change | $172,500-3.6%$114/sqft |
Source: Helen Guillory Real Estate #67293724 Report a problem | ||
| 6/14/2015 | Listed for sale | $179,000+100%$118/sqft |
Source: Helen Guillory Real Estate #67293724 Report a problem | ||
| 6/4/2012 | Listing removed | $89,500$59/sqft |
Source: Prudential Gary Greene, Realtors #5766744 Report a problem | ||
| 5/30/2012 | Pending sale | $89,500$59/sqft |
Source: Prudential Gary Greene, Realtors #5766744 Report a problem | ||
| 1/31/2012 | Price change | $89,500-5.3%$59/sqft |
Source: Prudential Gary Greene, Realtors #5766744 Report a problem | ||
| 1/16/2012 | Price change | $94,500-5%$63/sqft |
Source: Prudential Gary Greene, Realtors #5766744 Report a problem | ||
| 9/1/2011 | Price change | $99,500-5.1%$66/sqft |
Source: Prudential Gary Greene, Realtors #5766744 Report a problem | ||
| 3/29/2011 | Listed for sale | $104,900-4.5%$69/sqft |
Source: Prudential Gary Greene, Realtors #5766744 Report a problem | ||
| 8/24/2010 | Price change | $109,900-2.3%$73/sqft |
Source: Prudential Real Estate #19112245 Report a problem | ||
| 5/29/2010 | Price change | $112,500-2.2%$74/sqft |
Source: Prudential Gary Greene, Realtors #19112245 Report a problem | ||
| 3/16/2010 | Price change | $115,000-0.9%$76/sqft |
Source: Prudential Gary Greene, Realtors #19112245 Report a problem | ||
| 9/17/2009 | Listed for sale | $116,000$77/sqft |
Source: Prudential Real Estate #19112245 Report a problem | ||
Public tax history
| Year | Property taxes | Tax assessment |
|---|---|---|
| 2025 | $3,603 -4.3% | $218,189 -4% |
| 2024 | $3,766 -2.1% | $227,226 -1.9% |
| 2023 | $3,845 | $231,540 +15.2% |
| 2022 | -- | $200,990 +11.7% |
| 2021 | $3,547 +5.8% | $179,870 +9.1% |
| 2020 | $3,351 +4.6% | $164,820 +6.3% |
| 2019 | $3,206 -0.6% | $154,990 +8.9% |
| 2018 | $3,226 -2.1% | $142,300 |
| 2017 | $3,295 -4.1% | $142,300 -4.1% |
| 2016 | $3,434 +93.7% | $148,310 +60.9% |
| 2015 | $1,773 | $92,160 +10% |
| 2014 | $1,773 | $83,780 +1.8% |
| 2013 | -- | $82,260 -11.5% |
| 2012 | -- | $92,940 +17.7% |
| 2011 | -- | $78,980 -22.3% |
| 2010 | -- | $101,640 |
| 2009 | -- | $101,640 |
| 2008 | -- | $101,640 +27.3% |
| 2007 | -- | $79,860 |
| 2006 | -- | $79,860 |
| 2005 | -- | $79,860 |
| 2004 | -- | $79,860 |
| 2003 | -- | $79,860 |
| 2002 | -- | $79,860 +31.6% |
| 2001 | -- | $60,680 |
Find assessor info on the county website
Monthly payment
Est. payment
Payment breakdown
Explore the cost of this home by adjusting the details. Changes won't be saved.Climate risks
Neighborhood: Panther Creek
Nearby schools
Schools provided by the listing agent
- Elementary: Glen Loch Elementary School
- Middle: Mccullough Junior High School
- High: The Woodlands High School
Source: HAR. This data may not be complete. We recommend contacting the local school district to confirm school assignments for this home.
Similar homes
- $219,0003 bd2 ba1.5k sqft3530 Valerie Ln, Spring, TX 77380For Sale
 MLS ID #16763585, Ariana Shariatzadeh, Brick + Mortar Real Estate Co. HAR
 - $235,0003 bd2 ba1.2k sqft26415 Pine Canyon Dr, Spring, TX 77380For Sale
 MLS ID #63828311, Carly Adams, Coldwell Banker Realty - The Woodlands. HAR
 - $220,0003 bd2 ba1.5k sqft3203 Dawnwood Dr, Spring, TX 77380For Sale
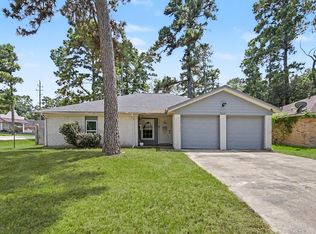 MLS ID #53680523, Janet Chavez, Keller Williams Realty The Woodlands. HAR
 - $230,0004 bd2 ba1.5k sqft3614 Kentwood Dr, Spring, TX 77380For Sale
 MLS ID #55142632, Hanah Choukal, Compass RE Texas, LLC - West Houston. HAR
