Immaculate townhome offering low-maintenance living with a peaceful backyard and no lawn care required. Fresh interior paint, laminate and tile flooring, and brand-new carpet in bedrooms create a move-in-ready feel. The open-concept layout features a well-appointed kitchen with ample cabinetry overlooking the dining and living areas. The spacious primary suite includes dual sinks, soaking tub, separate shower, walk-in closet, and private water closet. A generous secondary bedroom is complemented by a nearby full bath. Enjoy a detached 2-car garage and an oversized driveway—rare for the community. Ideally located near Hwy 242 and FM 1488 with convenient access to The Woodlands’ premier shopping, dining, medical, and top-rated schools. ** SELLING WITH CURRENT TENANT IN PLACE AS AN INCOME PRODUCING PROPERTY **
For sale
$259,500
35 S Avonlea Cir, Spring, TX 77382
2beds
1,392sqft
Townhouse
Built in 1996
3,654 Square Feet Lot
$251,800 Zestimate®
$186/sqft
$412/mo HOA
What's special
Peaceful backyardBrand-new carpet in bedroomsFresh interior paintPrivate water closetSoaking tubOversized drivewayLaminate and tile flooring
- 8 hours
- 72
- 5
Zillow last checked:
Listing updated:
Listed by:
Michael Seder TREC #0421100 832-381-8424,
eXp Realty LLC,
Patrick Seder TREC #0550119 281-804-7478,
eXp Realty LLC
Source: HAR,MLS#: 88262162
Facts & features
Interior
Bedrooms & bathrooms
- Bedrooms: 2
- Bathrooms: 2
- Full bathrooms: 2
Primary bathroom
- Features: Primary Bath: Double Sinks, Primary Bath: Separate Shower, Primary Bath: Soaking Tub, Secondary Bath(s): Tub/Shower Combo
Kitchen
- Features: Breakfast Bar, Kitchen open to Family Room
Heating
- Natural Gas
Cooling
- Ceiling Fan(s), Electric
Appliances
- Included: ENERGY STAR Qualified Appliances, Disposal, Freestanding Oven, Microwave, Gas Range, Dishwasher, Washer/Dryer
- Laundry: Electric Dryer Hookup, Gas Dryer Hookup, Inside
Features
- All Bedrooms Down, Primary Bed - 1st Floor, Walk-In Closet(s)
- Flooring: Carpet, Laminate, Tile
- Windows: Window Coverings
- Number of fireplaces: 1
- Fireplace features: Gas Log
Interior area
- Total structure area: 1,392
- Total interior livable area: 1,392 sqft
Property
Parking
- Total spaces: 2
- Parking features: Attached, Auto Garage Door Opener
- Attached garage spaces: 2
Features
- Levels: Ground Level
- Stories: 1
- Patio & porch: Patio/Deck
- Exterior features: Sprinkler System
- Fencing: Fenced
Lot
- Size: 3,654 Square Feet
- Features: Back Yard
Details
- Parcel number: 242469
Construction
Type & style
- Home type: Townhouse
- Architectural style: Traditional
- Property subtype: Townhouse
Materials
- Brick, Cement Siding
- Foundation: Slab
- Roof: Composition
Condition
- New construction: No
- Year built: 1996
Utilities & green energy
- Water: Water District
Green energy
- Energy efficient items: Other Energy Features
Community & HOA
Community
- Subdivision: Avonlea Court Condo Voab 25
HOA
- Has HOA: Yes
- HOA fee: $412 monthly
Location
- Region: Spring
Financial & listing details
- Price per square foot: $186/sqft
- Tax assessed value: $243,534
- Annual tax amount: $4,350
- Date on market: 9/24/2026
- Listing terms: Cash,Conventional,Investor,VA Loan
- Exclusions: See Exclusions List Attached
- Ownership: Full Ownership
- Road surface type: Concrete, Curbs, Gutters
Estimated market value
$251,800
$239,000 - $264,000
$1,986/mo
Price history
| Date | Event | Price |
|---|---|---|
| 9/24/2026 | Listed for sale | $259,500$186/sqft |
Source:  HAR #88262162 Report a problem HAR #88262162 Report a problem | ||
| 8/18/2026 | Listing removed | $259,500$186/sqft |
Source: HAR #71943613 Report a problem | ||
| 7/28/2026 | Listed for sale | $259,500+0.2%$186/sqft |
Source: HAR #71943613 Report a problem | ||
| 7/2/2026 | Listing removed | $1,800$1/sqft |
Source:  HAR #10490526 Report a problem HAR #10490526 Report a problem | ||
| 6/22/2026 | Listed for rent | $1,800$1/sqft |
Source: HAR #10490526 Report a problem | ||
| 6/22/2026 | Listing removed | $1,800$1/sqft |
Source: HAR #62722917 Report a problem | ||
| 1/12/2026 | Listed for rent | $1,800$1/sqft |
Source: HAR #62722917 Report a problem | ||
| 3/29/2024 | Listing removed | -- |
Source: HAR #80647155 Report a problem | ||
| 2/4/2024 | Price change | $1,800-10%$1/sqft |
Source: HAR #80647155 Report a problem | ||
| 1/25/2024 | Listed for rent | $2,000+14.6%$1/sqft |
Source: HAR #80647155 Report a problem | ||
| 1/4/2024 | Listing removed | -- |
Source: Zillow Rentals Report a problem | ||
| 12/13/2023 | Price change | $1,745-0.3%$1/sqft |
Source: Zillow Rentals Report a problem | ||
| 12/1/2023 | Price change | $1,750-2.2%$1/sqft |
Source: Zillow Rentals Report a problem | ||
| 11/21/2023 | Price change | $1,790-0.3%$1/sqft |
Source: Zillow Rentals Report a problem | ||
| 10/19/2023 | Price change | $1,795-0.2%$1/sqft |
Source: Zillow Rentals Report a problem | ||
| 10/9/2023 | Price change | $1,799-2.7%$1/sqft |
Source: Zillow Rentals Report a problem | ||
| 9/27/2023 | Price change | $1,849-2.6%$1/sqft |
Source: Zillow Rentals Report a problem | ||
| 9/21/2023 | Price change | $1,899-2.6%$1/sqft |
Source: Zillow Rentals Report a problem | ||
| 9/13/2023 | Listed for rent | $1,950$1/sqft |
Source: Zillow Rentals Report a problem | ||
| 7/28/2023 | Sold | -- |
Source: eXp Realty #105964353 Report a problem | ||
| 6/14/2023 | Pending sale | $259,000$186/sqft |
Source: HAR #53080150 Report a problem | ||
| 3/28/2023 | Listed for sale | $259,000$186/sqft |
Source: HAR #53080150 Report a problem | ||
| 3/18/2023 | Listing removed | -- |
Source: HAR #55540599 Report a problem | ||
Public tax history
| Year | Property taxes | Tax assessment |
|---|---|---|
| 2025 | $4,021 -5.2% | $243,534 -4.9% |
| 2024 | $4,243 +9.1% | $256,017 +9.3% |
| 2023 | $3,889 | $234,230 |
| 2022 | -- | $234,230 +35.9% |
| 2021 | $3,398 -2.4% | $172,330 +0.6% |
| 2020 | $3,482 -0.5% | $171,260 +1.2% |
| 2019 | $3,501 -7% | $169,300 +3.4% |
| 2018 | $3,767 -2.8% | $163,660 |
| 2017 | $3,876 +2.6% | $163,660 +3.5% |
| 2016 | $3,777 +114.4% | $158,140 -7.8% |
| 2015 | $1,762 | $171,560 +27% |
| 2014 | $1,762 | $135,110 +0.6% |
| 2013 | -- | $134,330 +10% |
| 2012 | -- | $122,120 +10% |
| 2011 | -- | $111,020 +10% |
| 2010 | -- | $100,930 +10% |
| 2009 | -- | $91,750 |
| 2008 | -- | $91,750 |
| 2007 | -- | $91,750 |
| 2006 | -- | $91,750 |
| 2005 | -- | $91,750 |
| 2004 | -- | $91,750 |
| 2003 | -- | $91,750 +1.9% |
| 2002 | -- | $90,015 |
| 2001 | -- | $90,015 |
Find assessor info on the county website
Monthly payment
Est. payment
Payment breakdown
Explore the cost of this home by adjusting the details. Changes won't be saved.Climate risks
Neighborhood: Alden Bridge
Nearby schools
Schools provided by the listing agent
- Elementary: David Elementary School
- Middle: Knox Junior High School
- High: The Woodlands College Park High School
Source: HAR. This data may not be complete. We recommend contacting the local school district to confirm school assignments for this home.
Similar homes
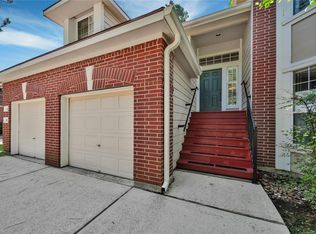
- $260,0003 bd3 ba1.5k sqft59 N Avonlea Cir, Spring, TX 77382For Sale
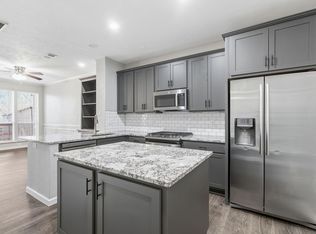 MLS ID #22037850, Michelle Mihalko, CB&A, Realtors. HAR
 - $269,0003 bd3 ba1.5k sqft15 Marble Rock Pl, Spring, TX 77382For Sale
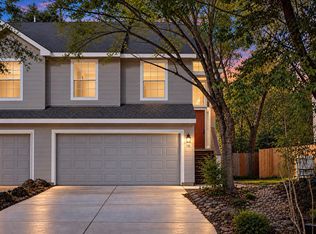 MLS ID #39745845, Michael Seder, eXp Realty LLC. HAR
 - $274,5003 bd3 ba1.6k sqft39 S Camellia Grove Cir, Spring, TX 77382For Sale
 MLS ID #59129089, Adriana Guerrero Becerra, Zarco Properties, LLC. HAR
 - $304,9003 bd2 ba1.6k sqft139 Benedict Canyon Loop, The Woodlands, TX 77382For Sale
 MLS ID #49276941, Sharif Owoyemi, Views Of Texas Realty. HAR
