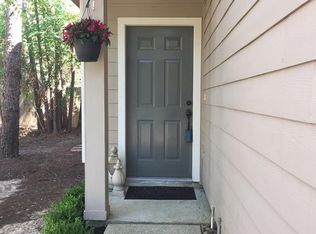
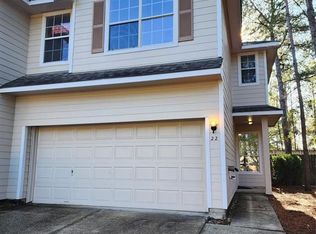
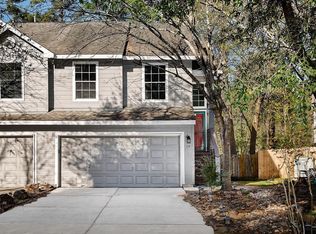
This Fantastic 3 Bedrooms, 2-1/2 Baths Townhome on a HUGE LOT of a Cul-de-sac Street is calling you! This Trendy home Features a Spacious Family Room with Wood Flooring, Granite Countertops in the Kitchen AND Bathrooms. Modern Lighting Throughout. FULL DOUBLE PANTRIES in the Kitchen. All Bedrooms are Upstairs and Nearby is a NOOK that can be an Office Space, Reading Area, or Whatever you want! Closets are Roomy. The Garage is Awesome--Includes Custom Storage Racks, Hooks, and Shelving PLUS Nice EPOXY Flooring. Then, there is LOTS of room in the BACK YARD for BBQs, Play Area, or Install Your Own Pool! SPRINKLERS--FRONT & BACK, Most would like to know that it is WALKING DISTANCE to Schools AND for security, a Fire Station around the Corner. Make Your Appointment Today!
For sale
Price cut: $9.5K (8/1)
$305,500
30 Peachridge Pl, Spring, TX 77382
3beds
1,657sqft
Townhouse
Built in 2002
4,639 Square Feet Lot
$299,600 Zestimate®
$184/sqft
$225/mo HOA
What's special
Huge lotModern lighting throughoutCul-de-sac streetSprinklers--front and backAll bedrooms are upstairs
- 129 days
- 146
- 11
Zillow last checked:
Listing updated:
Listed by:
Rosa Caballero TREC #0515319 281-660-4911,
Integrity Texas Properties
Source: HAR,MLS#: 23221654
Facts & features
Interior
Bedrooms & bathrooms
- Bedrooms: 3
- Bathrooms: 3
- Full bathrooms: 2
- 1/2 bathrooms: 1
Primary bedroom
- Level: Second
- Area: 144
- Dimensions: 12x12
Bedroom
- Level: Second
- Area: 110
- Dimensions: 11x10
Bedroom
- Level: Second
- Area: 99
- Dimensions: 11x9
Breakfast
- Level: First
- Area: 90
- Dimensions: 10x9
Other
- Level: Second
- Area: 40
- Dimensions: 8x5
Family room
- Level: First
- Area: 204
- Dimensions: 17x12
Kitchen
- Level: First
- Area: 64
- Dimensions: 16x4
Utility room
- Level: Second
- Area: 25
- Dimensions: 5x5
Heating
- Natural Gas
Cooling
- Ceiling Fan(s), Electric
Appliances
- Included: Disposal, Electric Oven, Microwave, Electric Cooktop, Dishwasher
- Laundry: Electric Dryer Hookup, Gas Dryer Hookup, Inside
Features
- High Ceilings, All Bedrooms Up
- Flooring: Carpet, Tile, Wood
Interior area
- Total structure area: 1,657
- Total interior livable area: 1,657 sqft
Property
Parking
- Parking features: Attached, Additional Parking, Auto Garage Door Opener
- Has attached garage: Yes
Features
- Levels: Levels 1 and 2
- Stories: 2
- Exterior features: Sprinkler System
- Fencing: Fenced
Lot
- Size: 4,639 Square Feet
- Features: Back Yard, Cul-De-Sac
Details
- Parcel number: 300771
Construction
Type & style
- Home type: Townhouse
- Architectural style: Traditional
- Property subtype: Townhouse
Materials
- Cement Siding, Wood Siding
- Foundation: Slab
- Roof: Composition
Condition
- New construction: No
- Year built: 2002
Utilities & green energy
- Water: Water District
Community & HOA
Community
- Subdivision: Wdlnds Village Sterling Ridge 14
HOA
- Amenities included: Pool
- HOA fee: $225 monthly
Location
- Region: Spring
Financial & listing details
- Price per square foot: $184/sqft
- Tax assessed value: $290,438
- Annual tax amount: $5,181
- Date on market: 5/16/2026
- Listing terms: Cash,Conventional,FHA,Investor,VA Loan
Estimated market value
$299,600
$285,000 - $315,000
$2,162/mo
Price history
| Date | Event | Price |
|---|---|---|
| 8/1/2026 | Price change | $305,500-3%$184/sqft |
Source:  HAR #23221654 Report a problem HAR #23221654 Report a problem | ||
| 7/5/2026 | Price change | $314,950-1.6%$190/sqft |
Source: HAR #23221654 Report a problem | ||
| 5/16/2026 | Listed for sale | $320,000+48.9%$193/sqft |
Source: HAR #23221654 Report a problem | ||
| 8/5/2023 | Listing removed | -- |
Source:  HAR #68575488 Report a problem HAR #68575488 Report a problem | ||
| 7/20/2023 | Listed for rent | $2,100$1/sqft |
Source: HAR #68575488 Report a problem | ||
| 1/30/2017 | Sold | -- |
Source: Agent Provided Report a problem | ||
| 12/13/2016 | Pending sale | $214,900$130/sqft |
Source: Coldwell Banker United, Realtors - The Woodlands #27939347 Report a problem | ||
| 11/16/2016 | Listed for sale | $214,900+56.9%$130/sqft |
Source: Coldwell Banker United, REALTORS #27939347 Report a problem | ||
| 4/19/2011 | Sold | -- |
Source: Agent Provided Report a problem | ||
| 3/21/2011 | Pending sale | $137,000$83/sqft |
Source: Keller Williams - The Woodlands #85229739 Report a problem | ||
| 3/18/2011 | Listed for sale | $137,000$83/sqft |
Source: Keller Williams - The Woodlands #85229739 Report a problem | ||
Public tax history
| Year | Property taxes | Tax assessment |
|---|---|---|
| 2025 | $3,076 +0.3% | $283,733 +10% |
| 2024 | $3,069 +13.5% | $257,939 +10% |
| 2023 | $2,703 | $234,490 +0.8% |
| 2022 | -- | $232,550 +20% |
| 2021 | $3,342 +2.3% | $193,790 +4.9% |
| 2020 | $3,266 -4% | $184,710 -2.2% |
| 2019 | $3,401 -9% | $188,840 +2.5% |
| 2018 | $3,739 -19.5% | $184,230 -6.3% |
| 2017 | $4,646 +14.1% | $196,580 +14.1% |
| 2016 | $4,070 +14.1% | $172,220 +3.9% |
| 2015 | $3,568 | $165,770 +12.3% |
| 2014 | $3,568 | $147,610 +15.9% |
| 2013 | -- | $127,390 |
| 2012 | -- | $127,390 |
| 2011 | -- | $127,390 -4.2% |
| 2010 | -- | $132,950 |
| 2009 | -- | $132,950 +6.5% |
| 2008 | -- | $124,830 +10% |
| 2007 | -- | $113,480 |
| 2006 | -- | $113,480 |
| 2005 | -- | $113,480 |
| 2004 | -- | $113,480 |
| 2003 | -- | $113,480 +931.6% |
| 2002 | -- | $11,000 |
Find assessor info on the county website
Monthly payment
Est. payment
Payment breakdown
Explore the cost of this home by adjusting the details. Changes won't be saved.Climate risks
Neighborhood: Sterling Ridge
Nearby schools
Schools provided by the listing agent
- Elementary: Tough Elementary School
- Middle: Mccullough Junior High School
- High: The Woodlands High School
Source: HAR. This data may not be complete. We recommend contacting the local school district to confirm school assignments for this home.

Similar homes
- $304,9003 bd2 ba1.6k sqft139 Benedict Canyon Loop, The Woodlands, TX 77382For Sale
 MLS ID #49276941, Sharif Owoyemi, Views Of Texas Realty. HAR
 - $375,0003 bd3 ba1.9k sqft20 Cheswood Manor Ct, Spring, TX 77382For Sale
 MLS ID #14983102, Mariana Urdaibay-Dominguez, Keller Williams Realty Metropolitan. HAR
 - $290,0003 bd3 ba1.6k sqft75 Summer Haze Cir, Spring, TX 77382For Sale
 MLS ID #55465895, Jimmy Franklin, eXp Realty LLC. HAR
 - $269,0003 bd3 ba1.5k sqft15 Marble Rock Pl, Spring, TX 77382For Sale
 MLS ID #39745845, Michael Seder, eXp Realty LLC. HAR
