A spacious move in ready home with large floorplan AND a fenced in oversized 6,000 SF lot! Beautiful with fresh updates, 2 story townhome featuring 3 bedrooms, 2.5 baths, attached 2 car garage, driveway, and flex area ideal for a home office, den, or game room. The large primary suite features a large walk in closet, garden tub, and separate shower. The open kitchen offers an oversized island, abundant natural light, and views into the living and dining areas. Additional features include a fireplace and wood flooring throughout the first floor. The expansive fenced back yard provides a peaceful setting for relaxing and entertaining. Located in Sterling Ridge with convenient access to neighborhood shopping, dining, and The Woodlands' extensive hike and bike trail system, parks, pools, pickleball, tennis, and recreation. Come see why this exceptional townhome makes living in The Woodlands feel effortless—schedule your private showing today!
For sale
Price cut: $9K (10/5)
$360,000
63 Benedict Canyon Loop, The Woodlands, TX 77382
3beds
2,002sqft
Townhouse
Built in 2006
6,146 Square Feet Lot
$353,500 Zestimate®
$180/sqft
$135/mo HOA
What's special
Fresh updatesAbundant natural lightOpen kitchenLarge walk in closetOversized islandLarge primary suiteLarge floorplan
- 53 days
- 168
- 21
Zillow last checked:
Listing updated:
Listed by:
Kristi Buehring TREC #0736147 713-480-3042,
Compass RE Texas, LLC - Houston
Source: HAR,MLS#: 36203719
Facts & features
Interior
Bedrooms & bathrooms
- Bedrooms: 3
- Bathrooms: 3
- Full bathrooms: 2
- 1/2 bathrooms: 1
Bedroom
- Level: Second
- Dimensions: to be verified
Bedroom
- Level: Second
- Dimensions: to be verified
Bedroom
- Level: Second
- Dimensions: to be verified
Heating
- Electric
Cooling
- Electric
Appliances
- Included: Electric Range, Dryer, Washer
Features
- High Ceilings
- Flooring: Carpet, Wood
- Number of fireplaces: 1
Interior area
- Total structure area: 2,002
- Total interior livable area: 2,002 sqft
Video & virtual tour
Property
Parking
- Parking features: Attached, Auto Garage Door Opener, Garage
- Has attached garage: Yes
Features
- Levels: All Levels
- Stories: 2
- Patio & porch: Patio/Deck
- Exterior features: Front Green Space, Front Yard
- Fencing: Fenced
Lot
- Size: 6,146 Square Feet
- Features: Back Yard
Details
- Parcel number: 344543
Construction
Type & style
- Home type: Townhouse
- Architectural style: Traditional
- Property subtype: Townhouse
Materials
- Cement Siding
- Foundation: Slab
- Roof: Composition
Condition
- New construction: No
- Year built: 2006
Utilities & green energy
- Sewer: Public Sewer
- Water: Public
Community & HOA
Community
- Features: Tennis Court(s)
- Subdivision: Wdlnds Village Sterling Ridge 60
HOA
- HOA fee: $135 monthly
Location
- Region: The Woodlands
Financial & listing details
- Price per square foot: $180/sqft
- Tax assessed value: $358,192
- Annual tax amount: $6,540
- Date on market: 8/21/2026
- Listing terms: Cash,Conventional,FHA,Investor,VA Loan
Estimated market value
$353,500
$336,000 - $371,000
$2,250/mo
Price history
| Date | Event | Price |
|---|---|---|
| 10/5/2026 | Price change | $360,000-2.4%$180/sqft |
Source:  HAR #36203719 Report a problem HAR #36203719 Report a problem | ||
| 8/31/2026 | Price change | $369,000-1.6%$184/sqft |
Source: HAR #36203719 Report a problem | ||
| 8/21/2026 | Listed for sale | $375,000+72%$187/sqft |
Source: HAR #36203719 Report a problem | ||
| 2/22/2019 | Listing removed | $1,800$1/sqft |
Source: Keller Williams Clear Lake/NASA #11215912 Report a problem | ||
| 12/17/2018 | Listed for rent | $1,800+5.9%$1/sqft |
Source: Keller Williams Realty #11215912 Report a problem | ||
| 6/24/2015 | Listing removed | $1,700$1/sqft |
Source: Texas Home Group, REALTORS #46997563 Report a problem | ||
| 6/17/2015 | Listed for rent | $1,700$1/sqft |
Source: Texas Home Group, REALTORS #46997563 Report a problem | ||
| 2/5/2015 | Listing removed | $1,700$1/sqft |
Source: Texas Home Group, REALTORS #73798234 Report a problem | ||
| 1/22/2015 | Price change | $1,700-4.2%$1/sqft |
Source: Texas Home Group, REALTORS #73798234 Report a problem | ||
| 1/9/2015 | Price change | $1,775-4.1%$1/sqft |
Source: Texas Home Group, REALTORS #73798234 Report a problem | ||
| 11/23/2014 | Price change | $1,850-2.6%$1/sqft |
Source: Texas Home Group, REALTORS #73798234 Report a problem | ||
| 11/22/2014 | Listed for rent | $1,900-5%$1/sqft |
Source: Texas Home Group, REALTORS #73798234 Report a problem | ||
| 6/24/2014 | Sold | -- |
Source: Agent Provided Report a problem | ||
| 6/2/2014 | Listed for sale | $218,000$109/sqft |
Source: Tamborrel Properties #16714440 Report a problem | ||
| 5/22/2014 | Pending sale | $218,000$109/sqft |
Source: Tamborrel Properties #16714440 Report a problem | ||
| 5/18/2014 | Listed for sale | $218,000+6.3%$109/sqft |
Source: Tamborrel Properties #16714440 Report a problem | ||
| 5/18/2014 | Listing removed | $2,000$1/sqft |
Source: Tamborrel Properties #38929584 Report a problem | ||
| 4/8/2014 | Listed for rent | $2,000$1/sqft |
Source: Tamborrel Properties #38929584 Report a problem | ||
| 3/27/2014 | Sold | -- |
Source: Agent Provided Report a problem | ||
| 3/7/2014 | Pending sale | $205,000$102/sqft |
Source: Keller Williams Realty - The Woodlands & Magnolia #38294349 Report a problem | ||
| 3/7/2014 | Listed for sale | $205,000+15.5%$102/sqft |
Source: Keller Williams Realty - The Woodlands & Magnolia #38294349 Report a problem | ||
| 7/2/2010 | Sold | -- |
Source: Agent Provided Report a problem | ||
| 4/8/2010 | Listed for sale | $177,500$89/sqft |
Source: RE/MAX The Woodlands & Spring #99765614 Report a problem | ||
Public tax history
| Year | Property taxes | Tax assessment |
|---|---|---|
| 2025 | $4,233 -4.1% | $358,192 +4.1% |
| 2024 | $4,412 +11.7% | $344,178 +9.5% |
| 2023 | $3,949 | $314,260 +10% |
| 2022 | -- | $285,690 +30.5% |
| 2021 | $4,316 -1.7% | $218,850 +1.3% |
| 2020 | $4,392 +1.3% | $216,000 +3% |
| 2019 | $4,336 -13.6% | $209,640 -1.6% |
| 2018 | $5,016 -0.4% | $213,070 |
| 2017 | $5,036 0% | $213,070 |
| 2016 | $5,036 +17.8% | $213,070 +3.4% |
| 2015 | $4,277 | $206,020 +16.4% |
| 2014 | $4,277 | $176,920 +14.2% |
| 2013 | -- | $154,970 |
| 2012 | -- | $154,970 |
| 2011 | -- | $154,970 -7.7% |
| 2010 | -- | $167,910 +3.1% |
| 2009 | -- | $162,810 +10% |
| 2008 | -- | $148,010 +67.5% |
| 2007 | -- | $88,370 |
Find assessor info on the county website
Monthly payment
Est. payment
Payment breakdown
Explore the cost of this home by adjusting the details. Changes won't be saved.Climate risks
Neighborhood: Sterling Ridge
Nearby schools
Schools provided by the listing agent
- Elementary: Deretchin Elementary School
- Middle: Mccullough Junior High School
- High: The Woodlands High School
Source: HAR. This data may not be complete. We recommend contacting the local school district to confirm school assignments for this home.
- $310,4003 bd2 ba2k sqft59 Benedict Canyon Loop, The Woodlands, TX 77382Off Market

- $343,200-- bd2 ba2k sqft55 Benedict Canyon Loop, The Woodlands, TX 77382Off Market
- $356,000-- bd2 ba1.9k sqft67 Benedict Canyon Loop, The Woodlands, TX 77382Off Market
- $337,4003 bd2 ba2k sqft51 Benedict Canyon Loop, The Woodlands, TX 77382Off Market

Similar homes
- $364,9003 bd3 ba1.9k sqft23 Stone Arrow Pl, Spring, TX 77382For Sale
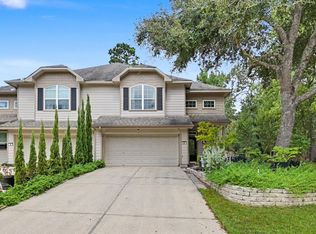 MLS ID #64286290, Jodi Rutledge, Compass RE Texas, LLC - The Woodlands. HAR
 - $370,0003 bd3 ba2.1k sqft3 Avenswood Pl, The Woodlands, TX 77382For Sale
 MLS ID #69855431, Michelle Moss, Keller Williams Realty The Woodlands. HAR
 - $390,0003 bd2 ba1.8k sqft67 Bryce Branch Cir, The Woodlands, TX 77382For Sale
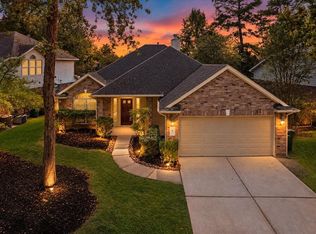 MLS ID #76390334, Ranjit Jangili, LPT Realty, LLC. HAR
 - $304,9003 bd2 ba1.6k sqft139 Benedict Canyon Loop, The Woodlands, TX 77382For Sale
 MLS ID #49276941, Sharif Owoyemi, Views Of Texas Realty. HAR
