Modern style meets everyday functionality at 231 N Burberry Park Circle. This 3-bedroom, 2.5-bath townhome features an open, inviting layout anchored by a refreshed kitchen with crisp white cabinetry and nearly-new quartzite countertops. Practicality is built-in, including a downstairs half-bath with a generous storage closet. Upstairs, the oversized primary suite offers enough square footage to easily incorporate a desk or dedicated workspace. Perfectly positioned near premier shopping and dining, this home offers incredible value in a sought-after location. Priced right and ready for you!
For sale
$275,000
231 N Burberry Park Cir, Spring, TX 77382
3beds
1,503sqft
Townhouse
Built in 2006
2,295 Square Feet Lot
$266,900 Zestimate®
$183/sqft
$135/mo HOA
What's special
Nearly-new quartzite countertopsGenerous storage closetDownstairs half-bathOversized primary suiteCrisp white cabinetryOpen inviting layoutRefreshed kitchen
- 60 days
- 89
- 5
Zillow last checked:
Listing updated:
Listed by:
Carlotta Morris TREC #0593489 936-537-3853,
Compass RE Texas, LLC - The Woodlands
Source: HAR,MLS#: 72183314
Facts & features
Interior
Bedrooms & bathrooms
- Bedrooms: 3
- Bathrooms: 3
- Full bathrooms: 2
- 1/2 bathrooms: 1
Rooms
- Room types: Family Room
Primary bedroom
- Level: Second
- Area: 270
- Dimensions: 18x15
Bedroom
- Level: Second
- Area: 110
- Dimensions: 11x10
Bedroom
- Level: Second
- Area: 110
- Dimensions: 11x10
Breakfast
- Level: First
- Area: 54
- Dimensions: 9x6
Family room
- Level: First
- Area: 156
- Dimensions: 12x13
Kitchen
- Level: First
- Area: 99
- Dimensions: 11x9
Heating
- Natural Gas
Cooling
- Ceiling Fan(s), Electric
Appliances
- Included: Disposal, Refrigerator, Electric Oven, Microwave, Electric Range, Dryer, Washer, Dishwasher
Features
- All Bedrooms Up
- Flooring: Carpet, Tile
- Windows: Window Coverings
Interior area
- Total structure area: 1,503
- Total interior livable area: 1,503 sqft
Property
Parking
- Total spaces: 2
- Parking features: Attached
- Attached garage spaces: 2
Features
- Levels: Levels 1 and 2
- Stories: 2
- Fencing: Fenced
Lot
- Size: 2,295 Square Feet
- Features: Back Yard
Details
- Parcel number: 344649
Construction
Type & style
- Home type: Townhouse
- Architectural style: Traditional
- Property subtype: Townhouse
Materials
- Cement Siding
- Foundation: Slab
- Roof: Composition
Condition
- New construction: No
- Year built: 2006
Utilities & green energy
- Water: Water District
Green energy
- Energy efficient items: Thermostat
Community & HOA
Community
- Features: Tennis Court(s)
- Subdivision: Wdlnds Village Sterling Ridge 60
HOA
- Amenities included: Basketball Court, Dog Park, Jogging Path, Tennis Court(s)
- HOA fee: $135 monthly
Location
- Region: Spring
Financial & listing details
- Price per square foot: $183/sqft
- Tax assessed value: $287,902
- Annual tax amount: $5,257
- Date on market: 8/6/2026
- Listing terms: Cash,Conventional,FHA
- Ownership: Full Ownership
- Road surface type: Concrete
Estimated market value
$266,900
$254,000 - $280,000
$1,948/mo
Price history
| Date | Event | Price |
|---|---|---|
| 8/6/2026 | Listed for sale | $275,000+103.7%$183/sqft |
Source:  HAR #72183314 Report a problem HAR #72183314 Report a problem | ||
| 8/28/2024 | Listing removed | -- |
Source:  HAR #83208242 Report a problem HAR #83208242 Report a problem | ||
| 6/25/2024 | Listed for rent | $1,850$1/sqft |
Source: HAR #83208242 Report a problem | ||
| 6/21/2023 | Listing removed | -- |
Source: HAR #88375841 Report a problem | ||
| 5/11/2023 | Price change | $1,850-5.1%$1/sqft |
Source: HAR #88375841 Report a problem | ||
| 5/1/2023 | Listed for rent | $1,950+11.4%$1/sqft |
Source: HAR #88375841 Report a problem | ||
| 5/21/2022 | Listing removed | -- |
Source: Zillow Rental Network Premium Report a problem | ||
| 5/13/2022 | Listed for rent | $1,750+29.6%$1/sqft |
Source: Zillow Rental Network Premium #89268117 Report a problem | ||
| 1/6/2019 | Listing removed | $1,350$1/sqft |
Source: Beth Ferester & Company #32369707 Report a problem | ||
| 12/14/2018 | Price change | $1,350-3.6%$1/sqft |
Source: Beth Ferester & Company #32369707 Report a problem | ||
| 10/9/2018 | Listed for rent | $1,400$1/sqft |
Source: Beth Ferester & Company #32369707 Report a problem | ||
| 4/9/2012 | Listing removed | $135,000$90/sqft |
Source: Tamborrel Properties #44585415 Report a problem | ||
| 3/23/2012 | Listed for sale | $135,000+0.1%$90/sqft |
Source: Tamborrel Properties #44585415 Report a problem | ||
| 7/17/2010 | Listing removed | $134,900$90/sqft |
Source: Tamborrel Properties #47640304 Report a problem | ||
| 4/23/2010 | Listed for sale | $134,900-0.1%$90/sqft |
Source: Tamborrel Bulox Properties #47640304 Report a problem | ||
| 2/27/2009 | Listing removed | $135,000$90/sqft |
Source: HAR #2856658 Report a problem | ||
| 2/21/2009 | Price change | $135,000+7197.3%$90/sqft |
Source: HAR #2856658 Report a problem | ||
| 1/31/2009 | Price change | $1,850+12.1%$1/sqft |
Source: HAR #9431417 Report a problem | ||
| 10/17/2008 | Listed for sale | $1,650$1/sqft |
Source: HAR #9431417 Report a problem | ||
Public tax history
| Year | Property taxes | Tax assessment |
|---|---|---|
| 2025 | $4,754 +3.4% | $287,902 +3.8% |
| 2024 | $4,598 +7.4% | $277,410 +7.6% |
| 2023 | $4,282 | $257,880 +11.5% |
| 2022 | -- | $231,250 +39.8% |
| 2021 | $3,261 -1.7% | $165,370 +1.3% |
| 2020 | $3,318 +1.8% | $163,170 +3.5% |
| 2019 | $3,260 -13.6% | $157,630 -1.6% |
| 2018 | $3,773 -0.4% | $160,260 |
| 2017 | $3,788 0% | $160,260 |
| 2016 | $3,788 +18.3% | $160,260 +3.5% |
| 2015 | $3,201 | $154,830 +16.9% |
| 2014 | $3,201 | $132,430 +13% |
| 2013 | -- | $117,220 |
| 2012 | -- | $117,220 |
| 2011 | -- | $117,220 -8% |
| 2010 | -- | $127,360 |
| 2009 | -- | $127,360 +14% |
| 2008 | -- | $111,740 |
| 2007 | -- | $111,740 |
Find assessor info on the county website
Monthly payment
Est. payment
Payment breakdown
Explore the cost of this home by adjusting the details. Changes won't be saved.Climate risks
Neighborhood: Sterling Ridge
Nearby schools
Schools provided by the listing agent
- Elementary: Deretchin Elementary School
- Middle: Mccullough Junior High School
- High: The Woodlands High School
Source: HAR. This data may not be complete. We recommend contacting the local school district to confirm school assignments for this home.
- $261,0003 bd2 ba1.6k sqft227 N Burberry Park Cir, Spring, TX 77382Off Market
- $271,2003 bd2 ba1.6k sqft235 N Burberry Park Cir, Spring, TX 77382Off Market

- $272,800-- bd2 ba1.6k sqft223 N Burberry Park Cir, Spring, TX 77382Off Market
- $303,9003 bd2 ba1.6k sqft239 N Burberry Park Cir, Spring, TX 77382Off Market

Similar homes
- $410,0003 bd2 ba2k sqft155 S Queenscliff Cir, Spring, TX 77382For Sale
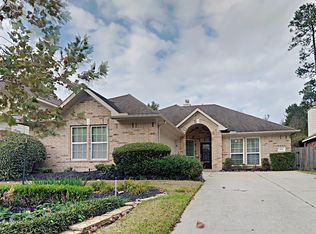 MLS ID #5055355, Bea Flores, Sovereign Real Estate Grp. HAR
 - $389,9503 bd2 ba1.4k sqft47 Hidden Meadow Dr, Spring, TX 77382For Sale
 MLS ID #50810708, Ronald Claypool, Fathom Realty. HAR
 - $265,0003 bd3 ba1.6k sqft176 Capetown St, Montgomery, TX 77356For Sale
 MLS ID #46373212, Geoffrey Hyatt, Big Kahuna Realty. HAR
 - $259,0004 bd2 ba1.7k sqft28703 Loddington St, Spring, TX 77386For Sale
 MLS ID #12235394, Uy-Vu Mui, Texas Signature Realty. HAR
