Recent roof! Priced to sell! Just needs a little TLC. This beautiful 3-bedroom, 2.5-bath home with a 2-car garage has great potential with just a few cosmetic touch ups. The spacious floor plan features an inviting living area, upstairs loft or bonus room, a well-appointed kitchen with ample cabinet and counter space, & a dining area ideal for everyday living and entertaining.The generous primary suite includes a private bath and plenty of closet space, while two additional bedrooms provide flexibility for family, guests, or a home office. A convenient half bath is located downstairs for visitors. Situated in the desirable Spring, area, this home is close to shopping, dining, parks, and major commuter routes, making it an excellent choice for those seeking both convenience and comfort. Don't miss the opportunity to make this wonderful property your next home!
For sale
Price cut: $5.4K (10/2)
$239,500
3926 Falvel Shadow Creek Dr, Spring, TX 77388
3beds
1,959sqft
Single Family Residence
Built in 2008
5,401 Square Feet Lot
$237,300 Zestimate®
$122/sqft
$-- HOA
What's special
Spacious floor planPrivate bathPlenty of closet spaceGenerous primary suiteWell-appointed kitchen
- 77 days
- 212
- 27
Zillow last checked:
Listing updated:
Listed by:
Tina Fox TREC #0638979 936-249-8479,
HomeSmart
Source: HAR,MLS#: 4343490
Facts & features
Interior
Bedrooms & bathrooms
- Bedrooms: 3
- Bathrooms: 3
- Full bathrooms: 2
- 1/2 bathrooms: 1
Primary bedroom
- Level: First
- Area: 240
- Dimensions: 15x16
Bedroom
- Level: Second
- Area: 132
- Dimensions: 11x12
Bedroom
- Level: Second
- Area: 110
- Dimensions: 10x11
Game room
- Level: Second
- Area: 192
- Dimensions: 12x16
Heating
- Electric
Cooling
- Electric
Features
- 2 Bedrooms Up, Primary Bed - 1st Floor
Interior area
- Total structure area: 1,959
- Total interior livable area: 1,959 sqft
Property
Parking
- Total spaces: 2
- Parking features: Attached
- Attached garage spaces: 2
Features
- Stories: 2
- Has spa: Yes
Lot
- Size: 5,401 Square Feet
- Features: Cleared, 0 Up To 1/4 Acre
Details
- Parcel number: 1260790040010
Construction
Type & style
- Home type: SingleFamily
- Architectural style: Traditional
- Property subtype: Single Family Residence
Materials
- Brick, Cement Siding
- Foundation: Slab
- Roof: Composition
Condition
- New construction: No
- Year built: 2008
Utilities & green energy
- Sewer: Public Sewer
Community & HOA
Community
- Subdivision: Meadow Hill Run
HOA
- Has HOA: Yes
Location
- Region: Spring
Financial & listing details
- Price per square foot: $122/sqft
- Tax assessed value: $267,678
- Annual tax amount: $6,520
- Date on market: 7/25/2026
Estimated market value
$237,300
$225,000 - $249,000
$1,953/mo
Price history
| Date | Event | Price |
|---|---|---|
| 10/2/2026 | Price change | $239,500-2.2%$122/sqft |
Source:  HAR #4343490 Report a problem HAR #4343490 Report a problem | ||
| 9/9/2026 | Price change | $244,900-5%$125/sqft |
Source: HAR #4343490 Report a problem | ||
| 8/18/2026 | Price change | $257,900-3.7%$132/sqft |
Source: HAR #4343490 Report a problem | ||
| 7/25/2026 | Listed for sale | $267,900$137/sqft |
Source: HAR #4343490 Report a problem | ||
Public tax history
| Year | Property taxes | Tax assessment |
|---|---|---|
| 2025 | $5,045 +35.3% | $267,678 -3.7% |
| 2024 | $3,728 +18.5% | $277,994 -7.1% |
| 2023 | $3,146 -16.7% | $299,156 +14.3% |
| 2022 | $3,777 | $261,830 +25.2% |
| 2021 | -- | $209,184 +11.6% |
| 2020 | $3,525 +163.8% | $187,452 +0.9% |
| 2019 | $1,336 -65.7% | $185,688 +11.9% |
| 2018 | $3,896 | $165,888 |
| 2017 | $3,896 +9.4% | $165,888 +3.1% |
| 2016 | $3,560 +13.5% | $160,964 |
| 2015 | $3,136 | $160,964 +16.2% |
| 2014 | $3,136 | $138,488 +32.4% |
| 2013 | -- | $104,588 |
| 2012 | -- | $104,588 -12.1% |
| 2011 | -- | $118,966 -6% |
| 2010 | -- | $126,572 -4.1% |
| 2009 | -- | $131,941 |
Find assessor info on the county website
Monthly payment
Est. payment
Payment breakdown
Explore the cost of this home by adjusting the details. Changes won't be saved.Climate risks
Neighborhood: 77388
Nearby schools
Schools provided by the listing agent
- Elementary: Fox Elementary School
- Middle: Schindewolf Intermediate School
- High: Klein Collins High School
Source: HAR. This data may not be complete. We recommend contacting the local school district to confirm school assignments for this home.
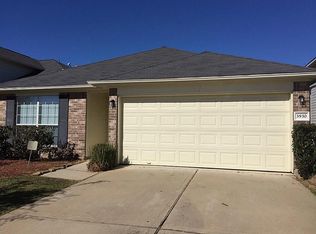
- $221,9004 bd2 ba1.4k sqft3930 Falvel Shadow Creek Dr, Spring, TX 77388Off Market
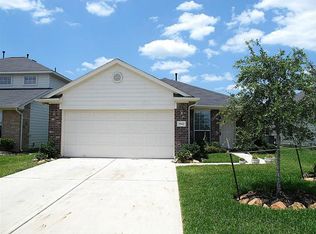
- $233,7003 bd2 ba1.6k sqft3922 Falvel Shadow Creek Dr, Spring, TX 77388Off Market
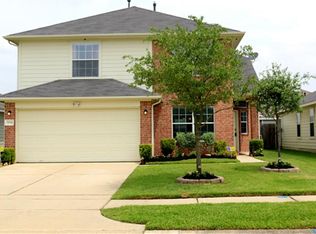
- $264,6003 bd3 ba2.2k sqft3934 Falvel Shadow Creek Dr, Spring, TX 77388Off Market
- $246,2004 bd2 ba1.7k sqft3918 Falvel Shadow Creek Dr, Spring, TX 77388Off Market
Similar homes
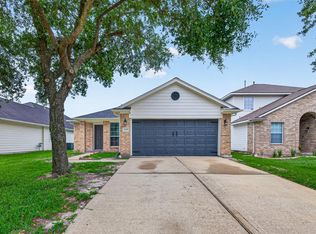
- $269,0003 bd2 ba1.6k sqft21627 Falvel Misty Dr, Spring, TX 77388For Sale
 MLS ID #82440719, Edward McClintick, Joseph Walter Realty, LLC. HAR
 - $264,9004 bd3 ba1.8k sqft4946 Kasos Isle Dr, Spring, TX 77388For Sale
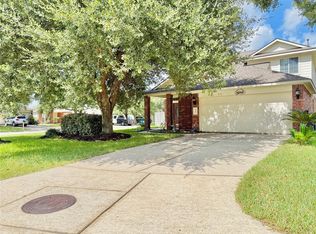 MLS ID #70430197, Emma Valdes, ChoiceStar Realty. HAR
 - $330,0004 bd3 ba2.5k sqft21503 Falvel Sunrise Ct, Spring, TX 77388For Sale
 MLS ID #93029325, Yingjian Guo, Great Wall Realty LLC. HAR
 - $335,0004 bd4 ba2.8k sqft4507 Bridgestone Point Dr, Spring, TX 77388For Sale
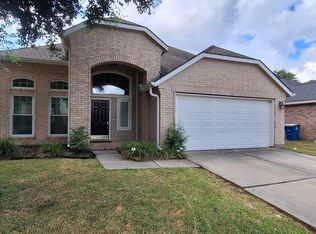 MLS ID #84852857, Martha Zuvieta, Century 21 Parisher Properties. HAR
