Beautiful One Story Home Has 3 Bedrooms, 2 Baths, 2 Car Garage. Located in sought after Legends Run Community (Nice Clubhouse & Pool Area for residents only).
Entry to an open floor plan home with nice Living Room, Follow by Dinning Room & Kitchen w Island, Home Office, Hallway connects to Bedrooms Areas. Principal Bedroom has its own Bathroom, Other Two Bedrooms share Other Full Bath. Utility Room is in the House With Full Size Washer And Dryer. Garage for 2 Cars with Remote Garage door opener. Patio has nice covered area and Fully fenced. Nice Clean and orderly Neighborhood with available Club House rental and Community Pool. Easy Access to I-45 Via Rayford. Close to Woodlands Mall, Woodlands Pavillion Concert venue, Market Street, College Park & Universities. Schools are highly rated for this Neighborhood. Plenty of side walks surrounded by grass and places to run or walk while enjoying trees and birds singing. Home Not Located in Flood Area! Home Has No Damage from Previous Storms
For sale
Price cut: $3K (8/19)
$259,000
2907 Legends Knoll Dr, Spring, TX 77386
3beds
1,667sqft
Single Family Residence
Built in 2010
6,050 Square Feet Lot
$255,600 Zestimate®
$155/sqft
$46/mo HOA
What's special
Open floor planHome office
- 88 days
- 121
- 3
Zillow last checked:
Listing updated:
Listed by:
Eduardo Polack TREC #0601304 832-403-0150,
Elite Texas Properties
Source: HAR,MLS#: 51873306
Facts & features
Interior
Bedrooms & bathrooms
- Bedrooms: 3
- Bathrooms: 2
- Full bathrooms: 2
Rooms
- Room types: Family Room, Utility Room
Bedroom
- Level: First
- Area: 120
- Dimensions: 12 x 10
Bedroom
- Level: First
- Area: 120
- Dimensions: 12 x 10
Bedroom
- Level: First
- Area: 182
- Dimensions: 14 x 13
Dining room
- Level: First
- Area: 144
- Dimensions: 12 x 12
Kitchen
- Level: First
- Area: 120
- Dimensions: 12 x 10
Living room
- Level: First
- Area: 168
- Dimensions: 14 x 12
Utility room
- Level: First
- Area: 30
- Dimensions: 6 x 5
Heating
- Natural Gas
Cooling
- Electric
Appliances
- Included: ENERGY STAR Qualified Appliances, Disposal, Ice Maker, Dryer, Refrigerator, Washer, Gas Oven, Microwave, Gas Range, Dishwasher
- Laundry: Electric Dryer Hookup, Washer Hookup
Features
- High Ceilings, All Bedrooms Down
- Flooring: Carpet, Tile, Vinyl
- Number of fireplaces: 1
Interior area
- Total structure area: 1,667
- Total interior livable area: 1,667 sqft
Property
Parking
- Total spaces: 2
- Parking features: Attached, Garage Door Opener
- Attached garage spaces: 2
Features
- Stories: 1
Lot
- Size: 6,050 Square Feet
- Features: Cleared, 0 Up To 1/4 Acre
Details
- Parcel number: 390347
Construction
Type & style
- Home type: SingleFamily
- Architectural style: Traditional
- Property subtype: Single Family Residence
Materials
- Brick, Cement Siding, Wood Siding
- Foundation: Slab
- Roof: Composition
Condition
- New construction: No
- Year built: 2010
Utilities & green energy
- Sewer: Public Sewer
- Water: Public
Community & HOA
Community
- Subdivision: Legends Run 11
HOA
- Has HOA: Yes
- Amenities included: Clubhouse, Pool
- HOA fee: $555 annually
Location
- Region: Spring
Financial & listing details
- Price per square foot: $155/sqft
- Tax assessed value: $254,726
- Annual tax amount: $6,250
- Date on market: 7/6/2026
- Listing terms: Cash,Conventional,FHA,VA Loan
- Ownership: Full Ownership
- Road surface type: Asphalt, Concrete, Curbs
Estimated market value
$255,600
$243,000 - $268,000
$1,860/mo
Price history
| Date | Event | Price |
|---|---|---|
| 8/19/2026 | Price change | $259,000-1.1%$155/sqft |
Source:  HAR #51873306 Report a problem HAR #51873306 Report a problem | ||
| 7/20/2026 | Price change | $262,000-3%$157/sqft |
Source: HAR #51873306 Report a problem | ||
| 7/6/2026 | Listed for sale | $270,000+42.1%$162/sqft |
Source: HAR #51873306 Report a problem | ||
| 7/15/2019 | Listing removed | $190,000$114/sqft |
Source: Berkshire Hathaway HomeService #36841227 Report a problem | ||
| 6/3/2019 | Pending sale | $190,000$114/sqft |
Source: Berkshire Hathaway HomeService #36841227 Report a problem | ||
| 5/29/2019 | Listed for sale | $190,000$114/sqft |
Source: Berkshire Hathaway HomeService #36841227 Report a problem | ||
| 5/21/2019 | Pending sale | $190,000$114/sqft |
Source: Berkshire Hathaway HomeService #36841227 Report a problem | ||
| 5/19/2019 | Price change | $190,000-3.8%$114/sqft |
Source: Berkshire Hathaway HomeService #36841227 Report a problem | ||
| 5/2/2019 | Listed for sale | $197,500$118/sqft |
Source: Berkshire Hathaway HomeService #36841227 Report a problem | ||
Public tax history
| Year | Property taxes | Tax assessment |
|---|---|---|
| 2025 | -- | $254,726 +3.8% |
| 2024 | $1,259 +0.2% | $245,509 +10% |
| 2023 | $1,256 | $223,190 +0.8% |
| 2022 | -- | $221,340 +20% |
| 2021 | $2,366 +0.6% | $184,450 +6.7% |
| 2020 | $2,353 -16% | $172,830 +1.7% |
| 2019 | $2,803 -28.9% | $169,970 +7.5% |
| 2018 | $3,941 -2.2% | $158,050 |
| 2017 | $4,028 -0.4% | $158,050 +5% |
| 2016 | $4,046 +13.4% | $150,590 +10% |
| 2015 | $3,569 | $136,900 +10% |
| 2014 | $3,569 | $124,450 +10% |
| 2013 | -- | $113,140 +7% |
| 2012 | -- | $105,770 |
| 2011 | -- | $105,770 |
Find assessor info on the county website
Monthly payment
Est. payment
Payment breakdown
Explore the cost of this home by adjusting the details. Changes won't be saved.Climate risks
Neighborhood: Ledgends Ranch
Nearby schools
Schools provided by the listing agent
- Elementary: Bradley Elementary School (Conroe)
- Middle: York Junior High School
- High: Grand Oaks High School
Source: HAR. This data may not be complete. We recommend contacting the local school district to confirm school assignments for this home.
- $358,2005 bd4 ba3.1k sqft2903 Legends Knoll Dr, Spring, TX 77386Off Market
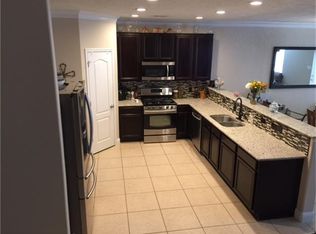
- $306,600-- bd2 ba2.9k sqft2911 Legends Knoll Dr, Spring, TX 77386Off Market
- $292,400-- bd2 ba2.3k sqft29506 Legends Branch Ln, Spring, TX 77386Off Market
- $316,9004 bd3 ba2.8k sqft29511 Legends Bluff Dr, Spring, TX 77386Off Market
Similar homes
- $279,0003 bd3 ba1.8k sqft29722 Buffalo Canyon Dr, Spring, TX 77386For Sale
 MLS ID #10100242, Luis Aguilar, BK Real Estate. HAR
 - $252,5003 bd2 ba1.8k sqft24039 Clipper Hill Ln, Spring, TX 77373For Sale
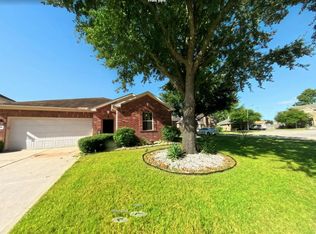 MLS ID #61001142, James Sawyer, SRG Realty, LLC. HAR
 - $199,9003 bd2 ba1.3k sqft30435 Arborg Dr, Spring, TX 77386For Sale
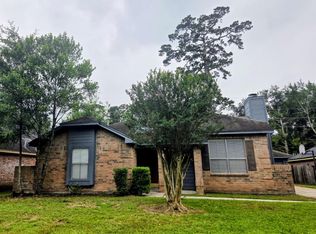 MLS ID #39815931, John Hagerman, John D. Hagerman. HAR
 - $244,9003 bd3 ba1.9k sqft3926 Falvel Shadow Creek Dr, Spring, TX 77388For Sale
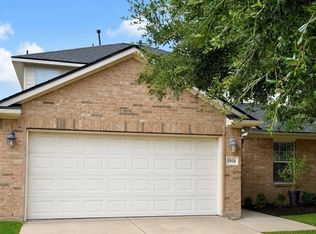 MLS ID #4343490, Tina Fox, HomeSmart. HAR
