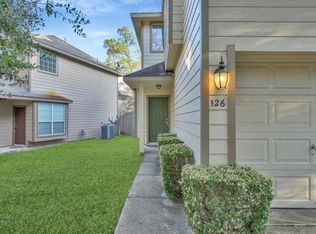
Move in ready!!! Fresh new paint through out and new floor on main and second floor , no carpet! Beautiful townhome in Sterling Ridge! Featuring 3 bedrooms 2 & 1/2 baths. Full of light! Refrigerator, Washer and Dryer Included. Award winning Conroe ISD schools. Great location! Close to Walmart, restaurants , banks, YMCA, Public Library, parks, public pool, tennis courts & bike trails! Neutral colors. Huge master. Master bathroom with double sinks, tub+separate shower. Nice low maintenance backyard with Sprinkler System . Water heater 2022, dishwasher 2023 and roof replaced on Sept 2024.
For sale
Price cut: $14.9K (9/22)
$255,000
118 N Burberry Park Cir, Spring, TX 77382
3beds
1,499sqft
Townhouse
Built in 2006
2,922 Square Feet Lot
$249,600 Zestimate®
$170/sqft
$135/mo HOA
What's special
Fresh new paint throughoutFull of lightNeutral colorsWasher and dryer included
- 66 days
- 277
- 13
Zillow last checked:
Listing updated:
Listed by:
Luisa Armida TREC #0611065 713-834-7461,
Zarco Properties, LLC,
Jimena Alverde TREC #0611654 281-628-5527,
Zarco Properties, LLC
Source: HAR,MLS#: 59012104
Facts & features
Interior
Bedrooms & bathrooms
- Bedrooms: 3
- Bathrooms: 3
- Full bathrooms: 2
- 1/2 bathrooms: 1
Bedroom
- Level: Second
- Area: 238
- Dimensions: 17X14
Bedroom
- Level: Second
- Area: 121
- Dimensions: 11X11
Bedroom
- Level: Second
- Area: 100
- Dimensions: 10x10
Den
- Level: First
- Area: 169
- Dimensions: 13X13
Dining room
- Level: First
- Area: 80
- Dimensions: 8x10
Kitchen
- Level: First
- Area: 110
- Dimensions: 11x10
Primary bath
- Features: Double Sinks, Tub + Separate Shower
Utility room
- Features: In House
Heating
- Natural Gas
Cooling
- Electric
Appliances
- Included: Disposal, Refrigerator, Electric Oven, Microwave, Electric Range, Free-Standing Range, Dryer, Washer, Dishwasher
- Laundry: Inside
Features
- All Bedrooms Up
- Flooring: Laminate, Tile
- Windows: Window Coverings
Interior area
- Total structure area: 1,499
- Total interior livable area: 1,499 sqft
Property
Parking
- Total spaces: 2
- Parking features: Attached, Auto Garage Door Opener
- Attached garage spaces: 2
Features
- Levels: Ground Level
- Stories: 2
Lot
- Size: 2,922 Square Feet
- Features: Back Yard
Details
- Parcel number: 344672
Construction
Type & style
- Home type: Townhouse
- Architectural style: Traditional
- Property subtype: Townhouse
Materials
- Cement Siding
- Foundation: Slab
- Roof: Composition
Condition
- New construction: No
- Year built: 2006
Utilities & green energy
- Water: Water District
Community & HOA
Community
- Subdivision: Wdlnds Vil Sterling Ridge 60
HOA
- Has HOA: Yes
- HOA fee: $135 monthly
Location
- Region: Spring
Financial & listing details
- Price per square foot: $170/sqft
- Tax assessed value: $290,223
- Annual tax amount: $4,792
- Date on market: 8/8/2026
Estimated market value
$249,600
$237,000 - $262,000
$1,944/mo
Price history
| Date | Event | Price |
|---|---|---|
| 9/22/2026 | Price change | $255,000-5.5%$170/sqft |
Source:  HAR #59012104 Report a problem HAR #59012104 Report a problem | ||
| 8/8/2026 | Listed for sale | $269,900+19892.6%$180/sqft |
Source: HAR #59012104 Report a problem | ||
| 9/23/2016 | Listing removed | $1,350-3.6%$1/sqft |
Source: Keller Williams Realty Conroe #70677554 Report a problem | ||
| 8/31/2014 | Listing removed | $1,400$1/sqft |
Source: Tu Casa Realty #29554537 Report a problem | ||
| 8/7/2014 | Listed for rent | $1,400+7.7%$1/sqft |
Source: Tu Casa Realty #29554537 Report a problem | ||
| 10/19/2011 | Listing removed | $1,300$1/sqft |
Source: Keller Williams - The Woodlands #9972338 Report a problem | ||
| 10/7/2011 | Listed for rent | $1,300$1/sqft |
Source: Keller Williams - The Woodlands #9972338 Report a problem | ||
| 12/26/2008 | Listing removed | $1,350$1/sqft |
Source: HAR #9082652 Report a problem | ||
| 10/31/2008 | Listed for sale | $1,350$1/sqft |
Source: HAR #9082652 Report a problem | ||
Public tax history
| Year | Property taxes | Tax assessment |
|---|---|---|
| 2025 | $4,792 +3.4% | $290,223 +3.8% |
| 2024 | $4,634 +7.4% | $279,586 +7.6% |
| 2023 | $4,315 | $259,880 +11.5% |
| 2022 | -- | $233,010 +32.6% |
| 2021 | $3,465 -1.8% | $175,720 +1.3% |
| 2020 | $3,528 +1.6% | $173,510 +3.3% |
| 2019 | $3,472 -13.5% | $167,890 -1.6% |
| 2018 | $4,015 -0.4% | $170,550 |
| 2017 | $4,031 0% | $170,550 |
| 2016 | $4,031 +17% | $170,550 +3.3% |
| 2015 | $3,444 | $165,070 +15.9% |
| 2014 | $3,444 | $142,480 +11.5% |
| 2013 | -- | $127,770 |
| 2012 | -- | $127,770 |
| 2011 | -- | $127,770 -7.5% |
| 2010 | -- | $138,080 |
| 2009 | -- | $138,080 +13% |
| 2008 | -- | $122,220 |
| 2007 | -- | $122,220 +185.2% |
| 2006 | -- | $42,850 |
Find assessor info on the county website
Monthly payment
Est. payment
Payment breakdown
Explore the cost of this home by adjusting the details. Changes won't be saved.Climate risks
Neighborhood: Sterling Ridge
Nearby schools
Schools provided by the listing agent
- Elementary: Deretchin Elementary School
- Middle: Mccullough Junior High School
- High: The Woodlands High School
Source: HAR. This data may not be complete. We recommend contacting the local school district to confirm school assignments for this home.


Similar homes
- $304,9003 bd2 ba1.6k sqft139 Benedict Canyon Loop, The Woodlands, TX 77382For Sale
 MLS ID #49276941, Sharif Owoyemi, Views Of Texas Realty. HAR
 - $263,0003 bd3 ba1.6k sqft118 Anise Tree Pl, Spring, TX 77382For Sale
 MLS ID #98131113, Kalli Livingston, CB&A, Realtors. HAR
 - $229,9903 bd3 ba1.5k sqft130 S Walden Elms Cir, Spring, TX 77382For Sale
 MLS ID #83621565, Mark Dimas, Realty Of America, LLC. HAR
 - $290,0003 bd3 ba1.6k sqft75 Summer Haze Cir, Spring, TX 77382For Sale
 MLS ID #55465895, Jimmy Franklin, eXp Realty LLC. HAR
