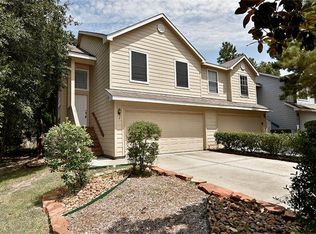
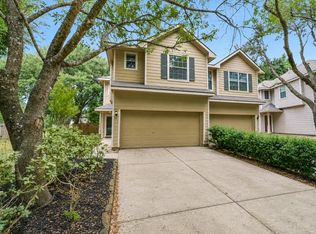
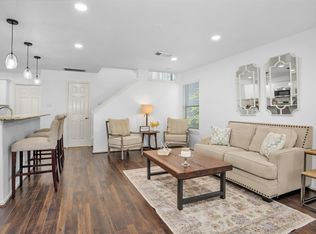
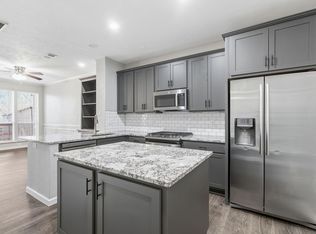
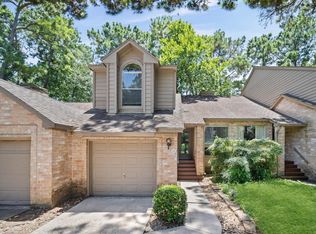
Imagine coming home to this. 7 Wineberry is a masterfully remodeled 3-bed, 2.5-bath retreat in The Woodlands ready for you today. Soaring ceilings, gleaming wood floors, and a chef's kitchen with granite countertops and all-new stainless appliances set the tone the moment you walk in. Every bathroom redesigned with modern finishes and ceramic tile. Smart lock, RING doorbell, new chandeliers, LED lighting, and ceiling fans throughout. Epoxy-finished garage is showroom-worthy. Backyard is pool-ready. Zoned to The Woodlands top-rated schools consistently ranked among the best in Texas. Whether planting roots, growing a family, or building your portfolio this is the one. Homes this turnkey do not last. Schedule your private showing today.
For sale
$299,000
7 Wineberry Pl, Spring, TX 77382
3beds
1,818sqft
Townhouse
Built in 1999
3,123 Square Feet Lot
$296,300 Zestimate®
$164/sqft
$225/mo HOA
What's special
Gleaming wood floorsAll-new stainless appliancesCeiling fans throughoutSoaring ceilingsSmart lockRing doorbellLed lighting
- 132 days
- 58
- 7
Zillow last checked:
Listing updated:
Listed by:
Javier Suarez TREC #0798659 832-948-4307,
Better Homes and Gardens Real Estate Gary Greene - The Woodlands
Source: HAR,MLS#: 71901046
Facts & features
Interior
Bedrooms & bathrooms
- Bedrooms: 3
- Bathrooms: 3
- Full bathrooms: 2
- 1/2 bathrooms: 1
Primary bedroom
- Level: Second
- Area: 198
- Dimensions: 18X11
Bedroom
- Level: Second
- Area: 100
- Dimensions: 10 x 10
Bedroom
- Level: Second
- Area: 110
- Dimensions: 11x10
Dining room
- Level: First
- Area: 63
- Dimensions: 9x7
Kitchen
- Level: First
- Area: 104
- Dimensions: 13x8
Living room
- Level: First
- Area: 182
- Dimensions: 14X13
Heating
- Natural Gas
Cooling
- Electric
Appliances
- Included: Disposal, Electric Oven, Microwave, Electric Range, Refrigerator, Washer, Dishwasher
- Laundry: Electric Dryer Hookup
Features
- Prewired for Alarm System, All Bedrooms Up
- Flooring: Carpet, Laminate, Tile
- Windows: Window Coverings
- Number of fireplaces: 1
- Fireplace features: Gas
Interior area
- Total structure area: 1,818
- Total interior livable area: 1,818 sqft
Property
Parking
- Total spaces: 2
- Parking features: Attached
- Attached garage spaces: 2
Features
- Levels: Split Level,One
- Stories: 2
- Patio & porch: Patio/Deck
- Fencing: Fenced
Lot
- Size: 3,123 Square Feet
- Features: Back Yard
Details
- Parcel number: 274281
Construction
Type & style
- Home type: Townhouse
- Architectural style: Traditional
- Property subtype: Townhouse
Materials
- Cement Siding
- Foundation: Slab
- Roof: Composition
Condition
- New construction: No
- Year built: 1999
Utilities & green energy
- Water: Water District
Community & HOA
Community
- Security: Prewired for Alarm System
- Subdivision: Wdlnds Village Alden Br 66
HOA
- Has HOA: Yes
- HOA fee: $225 monthly
Location
- Region: Spring
Financial & listing details
- Price per square foot: $164/sqft
- Tax assessed value: $297,416
- Annual tax amount: $5,431
- Date on market: 5/12/2026
- Listing terms: Cash,Conventional,FHA,VA Loan
Estimated market value
$296,300
$281,000 - $311,000
$2,111/mo
Price history
| Date | Event | Price |
|---|---|---|
| 9/4/2026 | Listed for rent | $2,200$1/sqft |
Source:  HAR #73407101 Report a problem HAR #73407101 Report a problem | ||
| 9/4/2026 | Listed for sale | $299,000$164/sqft |
Source:  HAR #71901046 Report a problem HAR #71901046 Report a problem | ||
| 8/21/2026 | Listing removed | $2,200$1/sqft |
Source: HAR #73407101 Report a problem | ||
| 8/21/2026 | Pending sale | $299,000$164/sqft |
Source: HAR #71901046 Report a problem | ||
| 7/26/2026 | Listed for rent | $2,200+10%$1/sqft |
Source: HAR #73407101 Report a problem | ||
| 6/18/2026 | Price change | $299,000-2%$164/sqft |
Source: HAR #71901046 Report a problem | ||
| 5/27/2026 | Price change | $305,000-9%$168/sqft |
Source: HAR #71901046 Report a problem | ||
| 5/12/2026 | Listed for sale | $335,000+60.3%$184/sqft |
Source: HAR #71901046 Report a problem | ||
| 8/27/2023 | Listing removed | -- |
Source: HAR #44714039 Report a problem | ||
| 8/8/2023 | Price change | $2,000-4.8%$1/sqft |
Source: HAR #44714039 Report a problem | ||
| 7/24/2023 | Price change | $2,100-4.3%$1/sqft |
Source: HAR #44714039 Report a problem | ||
| 7/4/2023 | Listed for rent | $2,195-6.6%$1/sqft |
Source: HAR #44714039 Report a problem | ||
| 6/27/2023 | Listing removed | -- |
Source: HAR #58709023 Report a problem | ||
| 6/14/2023 | Listed for rent | $2,350+6.8%$1/sqft |
Source: HAR #58709023 Report a problem | ||
| 6/6/2023 | Listing removed | -- |
Source: HAR #58709023 Report a problem | ||
| 5/31/2023 | Price change | $2,200-6.4%$1/sqft |
Source: HAR #58709023 Report a problem | ||
| 5/18/2023 | Listed for rent | $2,350+46.9%$1/sqft |
Source: HAR #58709023 Report a problem | ||
| 7/10/2020 | Sold | -- |
Source: Agent Provided Report a problem | ||
| 7/3/2020 | Listing removed | $1,600$1/sqft |
Source: Woodsedge Properties #30736751 Report a problem | ||
| 6/23/2020 | Listed for rent | $1,600$1/sqft |
Source: Woodsedge Properties #30736751 Report a problem | ||
| 5/10/2020 | Pending sale | $209,000$115/sqft |
Source: Realty ONE Group, Experience #40350769 Report a problem | ||
| 4/26/2020 | Price change | $209,000-2.8%$115/sqft |
Source: Realty ONE Group, Experience #40350769 Report a problem | ||
| 3/28/2020 | Listed for sale | $215,000+7.8%$118/sqft |
Source: Realty ONE Group, Experience #40350769 Report a problem | ||
| 6/19/2018 | Sold | -- |
Source: Agent Provided Report a problem | ||
| 5/6/2018 | Pending sale | $199,500$110/sqft |
Source: RE/MAX The Woodlands & Spring #75313698 Report a problem | ||
Public tax history
| Year | Property taxes | Tax assessment |
|---|---|---|
| 2025 | $4,911 -0.3% | $297,416 -1.1% |
| 2024 | $4,926 +7.9% | $300,840 +9.4% |
| 2023 | $4,566 | $275,000 +10.9% |
| 2022 | -- | $248,070 +21% |
| 2021 | $4,042 +52.8% | $205,000 +7.8% |
| 2020 | $2,645 -32.7% | $190,240 +0.1% |
| 2019 | $3,929 -9.3% | $189,960 +3.3% |
| 2018 | $4,330 +2.5% | $183,910 +2.9% |
| 2017 | $4,225 0% | $178,770 |
| 2016 | $4,225 +14.9% | $178,770 +5.1% |
| 2015 | $3,678 | $170,120 +11.8% |
| 2014 | $3,678 | $152,170 +13.6% |
| 2013 | -- | $133,970 +3.4% |
| 2012 | -- | $129,510 |
| 2011 | -- | $129,510 |
| 2010 | -- | $129,510 |
| 2009 | -- | $129,510 +3.4% |
| 2008 | -- | $125,250 +10% |
| 2007 | -- | $113,860 |
| 2006 | -- | $113,860 |
| 2005 | -- | $113,860 +6.3% |
| 2004 | -- | $107,160 |
| 2003 | -- | $107,160 |
| 2002 | -- | $107,160 +8.3% |
| 2001 | -- | $98,970 |
Find assessor info on the county website
Monthly payment
Est. payment
Payment breakdown
Explore the cost of this home by adjusting the details. Changes won't be saved.Climate risks
Neighborhood: Alden Bridge
Nearby schools
Schools provided by the listing agent
- Elementary: Powell Elementary School (Conroe)
- Middle: Mccullough Junior High School
- High: The Woodlands High School
Source: HAR. This data may not be complete. We recommend contacting the local school district to confirm school assignments for this home.

Similar homes
- $290,0003 bd3 ba1.6k sqft75 Summer Haze Cir, Spring, TX 77382For Sale
 MLS ID #55465895, Jimmy Franklin, eXp Realty LLC. HAR
 - $279,0003 bd3 ba1.5k sqft35 Marble Rock Pl, Spring, TX 77382For Sale
 MLS ID #44729156, Caroline Gonzales, Compass RE Texas, LLC - The Woodlands. HAR
 - $260,0003 bd3 ba1.5k sqft59 N Avonlea Cir, Spring, TX 77382For Sale
 MLS ID #22037850, Michelle Mihalko, CB&A, Realtors. HAR
 - $315,0002 bd3 ba1.1k sqft13 Lakeridge Dr, Spring, TX 77381For Sale
 MLS ID #37223925, Patricia Grijalva, Walzel Properties - Corporate Office. HAR
 - $285,0003 bd2 ba1.8k sqft6707 Woodland Oaks, Magnolia, TX 77354Active
 MLS ID #8895870, Tangela Bailey, Horizon Realty. Unlock MLS
