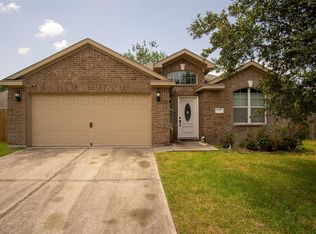
Welcome to this inviting one-story home featuring 3 bedrooms, 2 full bathrooms, and a functional layout designed for comfortable living! The spacious great room seamlessly connects to the kitchen and dining area, creating an ideal space for entertaining and everyday gatherings. The kitchen and breakfast area feature tile flooring, granite countertops, an undermount stainless steel sink, and beautifully antiqued cabinetry that adds character and charm.
The generously sized primary suite offers plenty of room for king-sized furniture, along with a cozy sitting area perfect for relaxing. The en-suite primary bathroom features a luxurious jetted tub, separate shower, and walk-in closet for added comfort and convenience. Enjoy NO HOA, an unbeatable location just 5 minutes from The Woodlands Mall! Conveniently situated near hospitals, shopping, dining, entertainment, and George Bush Intercontinental Airport (IAH), this home offers easy access to the amenities and conveniences you need.
For sale
$237,500
509 Cactus Dr, Conroe, TX 77385
3beds
1,607sqft
Single Family Residence
Built in 2002
9,269 Square Feet Lot
$237,400 Zestimate®
$148/sqft
$-- HOA
What's special
- 42 days
- 754
- 71
Zillow last checked:
Listing updated:
Listed by:
Kristen Ruiz TREC #0711844 713-992-7028,
RE/MAX Universal
Source: HAR,MLS#: 18663221
Facts & features
Interior
Bedrooms & bathrooms
- Bedrooms: 3
- Bathrooms: 2
- Full bathrooms: 2
Primary bedroom
- Level: First
- Area: 234
- Dimensions: 18x13
Bedroom
- Level: First
- Area: 130
- Dimensions: 13x10
Bedroom
- Level: First
- Area: 132
- Dimensions: 12x11
Heating
- Natural Gas
Cooling
- Electric
Interior area
- Total structure area: 1,607
- Total interior livable area: 1,607 sqft
Property
Parking
- Total spaces: 2
- Parking features: Attached
- Attached garage spaces: 2
Features
- Stories: 1
Lot
- Size: 9,269 Square Feet
- Features: Subdivided, 0 Up To 1/4 Acre
Details
- Parcel number: 109368
Construction
Type & style
- Home type: SingleFamily
- Architectural style: Traditional
- Property subtype: Single Family Residence
Materials
- Brick, Wood Siding
- Foundation: Slab
- Roof: Composition
Condition
- New construction: No
- Year built: 2002
Utilities & green energy
- Water: Water District
Community & HOA
Community
- Subdivision: Lake Chateau Woods 04
Location
- Region: Conroe
Financial & listing details
- Price per square foot: $148/sqft
- Tax assessed value: $260,353
- Annual tax amount: $4,817
- Date on market: 10/8/2026
Estimated market value
$237,400
$226,000 - $249,000
$2,011/mo
Price history
| Date | Event | Price |
|---|---|---|
| 10/25/2026 | Listed for sale | $237,500$148/sqft |
Source:  HAR #18663221 Report a problem | ||
| 10/19/2026 | Pending sale | $237,500$148/sqft |
Source: HAR #18663221 Report a problem | ||
| 10/9/2026 | Listed for sale | $237,500$148/sqft |
Source: HAR #18663221 Report a problem | ||
Public tax history
| Year | Property taxes | Tax assessment |
|---|---|---|
| 2026 | $1,144 | $260,353 0% |
| 2025 | -- | $260,359 +4.4% |
| 2024 | $1,142 +8.5% | $249,271 +10% |
| 2023 | $1,053 | $226,610 +0.8% |
| 2022 | -- | $224,740 +20% |
| 2021 | $1,946 +3.3% | $187,280 +10% |
| 2020 | $1,884 +3.4% | $170,250 +10% |
| 2019 | $1,822 -19.9% | $154,770 +7.8% |
| 2018 | $2,275 +26.5% | $143,560 |
| 2017 | $1,798 -1% | $143,560 -5.4% |
| 2016 | $1,817 -5.3% | $151,760 +0.7% |
| 2015 | $1,918 | $150,670 +10% |
| 2014 | $1,918 | $136,970 +1.9% |
| 2013 | -- | $134,420 +10% |
| 2012 | -- | $122,200 |
| 2011 | -- | $122,200 |
| 2010 | -- | $122,200 |
| 2009 | -- | $122,200 -4.9% |
| 2008 | -- | $128,560 +10% |
| 2007 | -- | $116,870 +2% |
| 2006 | -- | $114,570 +11.9% |
| 2005 | -- | $102,370 -6.9% |
| 2004 | -- | $110,000 +111.4% |
| 2003 | -- | $52,030 +1515.8% |
| 2002 | -- | $3,220 |
| 2001 | -- | $3,220 |
Find assessor info on the county website
Monthly payment
Est. payment
Payment breakdown
Explore the cost of this home by adjusting the details. Changes won't be saved.Climate risks
Neighborhood: Chateau Woods
Nearby schools
Schools provided by the listing agent
- Elementary: Houser Elementary School
- Middle: Irons Junior High School
- High: Oak Ridge High School
Source: HAR. This data may not be complete. We recommend contacting the local school district to confirm school assignments for this home.

Similar homes
- $249,0003 bd2 ba1.3k sqft720 Springwood Dr, Conroe, TX 77385For Sale
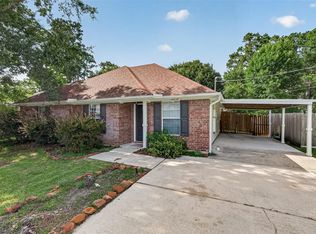 MLS ID #18812928, Paola Anderson, CB&A, Realtors. HAR
- $275,0003 bd2 ba1.6k sqft10232 Tate Ct, Conroe, TX 77385For Sale
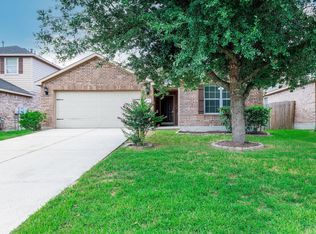 MLS ID #27404657, Xiuyan Yin, Connect Realty.com. HAR
- $271,9003 bd2 ba1.4k sqft10204 Jewel Ct, Conroe, TX 77385For Sale
 MLS ID #46711943, Nicholas Lewis, Executive Texas Realty. HAR
- $289,0003 bd2 ba1.4k sqft511 Springwood Dr, Conroe, TX 77385For Sale
 MLS ID #947099, Sherri Barrett, Compass RE Texas, LLC - The Woodlands. HAR
