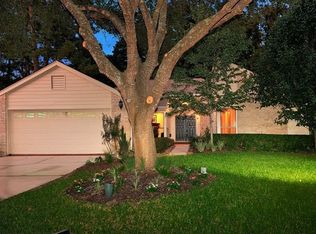
Opportunity in a golf course community in the Village of Grogan's Mill, with a view of the #2 hole on the North Course. Close to shopping, restaurants, golf and tennis and to the freeway. This one story home offers 3 bedrooms, 2 full baths and 1,935 sq ft on a 7,532 sq ft lot that backs to a greenbelt buffer, so there are no neighbors behind you. The layout is practical and easy to work with: double front doors, a family room with fireplace, a separate dining room, a kitchen with breakfast area, an inside utility room and a 2 car attached garage. Outside you'll find a deck, patio and fenced backyard. The home is original and needs updating throughout, including interior finishes and exterior siding and trim, and it is priced with that in mind. A strong fit for investors, flippers or a buyer ready to put in some work and build equity. Sold as is. Bring your contractor and your vision.
For sale
$280,000
50 N Autumnwood Way, Spring, TX 77380
3beds
1,935sqft
Single Family Residence
Built in 1981
7,531 Square Feet Lot
$348,800 Zestimate®
$145/sqft
$-- HOA
What's special
Separate dining roomFamily room with fireplaceFenced backyardKitchen with breakfast areaInside utility room
- 2 days
- 426
- 42
Likely to sell faster than
Zillow last checked:
Listing updated:
Listed by:
Eddie Woodward TREC #0858822 281-547-5341,
SERHANT
Source: HAR,MLS#: 71691288
Facts & features
Interior
Bedrooms & bathrooms
- Bedrooms: 3
- Bathrooms: 2
- Full bathrooms: 2
Primary bedroom
- Level: First
- Area: 238
- Dimensions: 14x17
Bedroom
- Level: First
- Area: 196
- Dimensions: 14x14
Bedroom
- Level: First
- Area: 154
- Dimensions: 14x11
Breakfast
- Level: First
- Area: 88
- Dimensions: 8x11
Dining room
- Level: First
- Area: 140
- Dimensions: 10x14
Kitchen
- Level: First
- Area: 120
- Dimensions: 10x12
Living room
- Level: First
- Area: 294
- Dimensions: 14x21
Heating
- Natural Gas
Cooling
- Electric
Appliances
- Included: Disposal, Microwave, Electric Cooktop, Gas Range, Dishwasher
Features
- High Ceilings, All Bedrooms Down
- Flooring: Carpet, Vinyl
- Number of fireplaces: 1
- Fireplace features: Gas Log
Interior area
- Total structure area: 1,935
- Total interior livable area: 1,935 sqft
Property
Parking
- Total spaces: 2
- Parking features: Attached
- Attached garage spaces: 2
Features
- Stories: 1
Lot
- Size: 7,531 Square Feet
- Features: Greenbelt, Near Golf Course, 0 Up To 1/4 Acre
Details
- Parcel number: 197949
- Special conditions: Short Sale
Construction
Type & style
- Home type: SingleFamily
- Architectural style: Traditional
- Property subtype: Single Family Residence
Materials
- Wood Siding
- Foundation: Slab
- Roof: Composition
Condition
- New construction: No
- Year built: 1981
Utilities & green energy
- Water: Water District
Community & HOA
Community
- Subdivision: Grogans Mill
Location
- Region: Spring
Financial & listing details
- Price per square foot: $145/sqft
- Tax assessed value: $286,992
- Annual tax amount: $4,932
- Date on market: 11/17/2026
Estimated market value
$348,800
$307,000 - $391,000
$2,652/mo
Price history
| Date | Event | Price |
|---|---|---|
| 11/17/2026 | Listed for sale | $280,000$145/sqft |
Source:  HAR #71691288 Report a problem | ||
Public tax history
| Year | Property taxes | Tax assessment |
|---|---|---|
| 2026 | $857 | $286,992 -4% |
| 2025 | -- | $298,797 +10% |
| 2024 | $837 +6.4% | $271,634 +10% |
| 2023 | $787 | $246,940 +0.8% |
| 2022 | -- | $244,900 +20% |
| 2021 | $1,440 +3.4% | $204,080 +10% |
| 2020 | $1,393 -0.2% | $185,530 -0.3% |
| 2019 | $1,396 -54.3% | $186,170 |
| 2018 | $3,055 +94% | $186,170 -4.5% |
| 2017 | $1,575 -1.6% | $194,960 |
| 2016 | $1,601 -9.2% | $194,960 |
| 2015 | $1,763 | $194,960 +1.3% |
| 2014 | $1,763 | $192,370 +10% |
| 2013 | -- | $174,880 |
| 2012 | -- | $174,880 |
| 2011 | -- | $174,880 +0.4% |
| 2010 | -- | $174,140 +10% |
| 2009 | -- | $158,310 +10% |
| 2008 | -- | $143,920 +13.4% |
| 2007 | -- | $126,900 |
| 2006 | -- | $126,900 +0.4% |
| 2005 | -- | $126,390 +25.3% |
| 2004 | -- | $100,870 |
| 2003 | -- | $100,870 |
| 2002 | -- | $100,870 |
| 2001 | -- | $100,870 |
Find assessor info on the county website
Monthly payment
Est. payment
Payment breakdown
Explore the cost of this home by adjusting the details. Changes won't be saved.Climate risks
Neighborhood: Grogan's Mill
Nearby schools
Schools provided by the listing agent
- Elementary: Sam Hailey Elementary School
- Middle: Knox Junior High School
- High: The Woodlands College Park High School
Source: HAR. This data may not be complete. We recommend contacting the local school district to confirm school assignments for this home.

Similar homes
- $305,0003 bd3 ba1.8k sqft6 Wolly Bucket Pl, Spring, TX 77380For Sale
 MLS ID #69308714, Carly Adams, Coldwell Banker Realty - The Woodlands. HAR
- $329,0003 bd3 ba1.5k sqft99 Maple Branch St, Spring, TX 77380For Sale
 MLS ID #39703452, Marla Gregg, Berkshire Hathaway HomeServices Premier Properties. HAR
- $--3 bd3 ba1.4k sqft9 Penguin Ct, Spring, TX 77380Auction
 Auction.com 2
- $270,0003 bd2 ba1.9k sqft3202 Chaparral Way, Spring, TX 77380For Sale
 MLS ID #16889424, Jake Moore, The Jake Moore Group. HAR
