Redesigned one-story residence with sparkling pool/spa in coveted Grogan’s Mill offers modern luxury and lock-&-leave convenience. Nestled among mature trees and lush landscaping, the open-concept living area boasts soaring ceilings, a plate-glass window wall and a quartz fireplace statement wall. The chef’s kitchen features Chateau quartz counters with waterfall edges, dining island, gold faucet/sink, Thermador appliances and Bosch induction cooktop. Wide plank LVP flooring, knotty alder cabinetry and updated lighting/fixtures complement the upscale aesthetic. Spa-inspired primary suite includes double vanities, walnut acoustic walls, LED mirrors & a boutique-style closet. A 520 SF finished, climate-controlled garage flex space is perfect for media, gym or studio. Updates include a roof installed 11/25, resurfaced pool/spa, new flooring, baths, lighting & landscaping. Near The Woodlands Resort, golf, tennis, dining, shopping, entertainment, medical centers, ExxonMobil campus, & IAH.
Pending
Price cut: $16.2K (8/13)
$598,800
46 N Autumnwood Way, Spring, TX 77380
3beds
1,954sqft
Single Family Residence
Built in 1981
9,430 Square Feet Lot
$584,400 Zestimate®
$306/sqft
$-- HOA
What's special
- 48 days
- 293
- 20
Likely to sell faster than
Zillow last checked:
Listing updated:
Listed by:
Brian Schweiker TREC #0493632 713-304-2578,
eXp Realty LLC,
Matteo Chimienti TREC #0793722 832-782-4693,
eXp Realty LLC
Source: HAR,MLS#: 47451877
Facts & features
Interior
Bedrooms & bathrooms
- Bedrooms: 3
- Bathrooms: 2
- Full bathrooms: 2
Primary bedroom
- Level: First
- Area: 252
- Dimensions: 18x14
Bedroom
- Level: First
- Area: 168
- Dimensions: 14x12
Bedroom
- Level: First
- Area: 168
- Dimensions: 14x12
Dining room
- Level: First
- Area: 84
- Dimensions: 12x7
Kitchen
- Level: First
- Area: 187
- Dimensions: 17x11
Living room
- Level: First
- Area: 528
- Dimensions: 24x22
Utility room
- Level: First
- Area: 78
- Dimensions: 13x6
Heating
- Natural Gas, Zoned
Cooling
- Ceiling Fan(s), Electric, Zoned
Appliances
- Included: Disposal, Refrigerator, Wine Refrigerator, Convection Oven, Electric Oven, Microwave, Electric Cooktop, Dishwasher
- Laundry: Electric Dryer Hookup, Gas Dryer Hookup, Washer Hookup
Features
- High Ceilings, All Bedrooms Down, Primary Bed - 1st Floor
- Flooring: Carpet, Vinyl
- Windows: Window Coverings
- Number of fireplaces: 1
- Fireplace features: Gas Log
Interior area
- Total structure area: 1,954
- Total interior livable area: 1,954 sqft
Property
Parking
- Total spaces: 2
- Parking features: Attached
- Attached garage spaces: 2
Features
- Stories: 1
- Patio & porch: Covered
- Exterior features: Sprinkler System
- Has private pool: Yes
- Pool features: Heated, In Ground
- Fencing: Back Yard
Lot
- Size: 9,430 Square Feet
- Features: Cul-De-Sac, 0 Up To 1/4 Acre
Details
- Parcel number: 197947
Construction
Type & style
- Home type: SingleFamily
- Architectural style: Contemporary,Traditional
- Property subtype: Single Family Residence
Materials
- Stucco
- Foundation: Slab
- Roof: Composition
Condition
- New construction: No
- Year built: 1981
Utilities & green energy
- Water: Water District
Green energy
- Energy efficient items: Thermostat
Community & HOA
Community
- Features: Subdivision Tennis Court
- Subdivision: Wdlnds Village Grogans Mill
Location
- Region: Spring
Financial & listing details
- Price per square foot: $306/sqft
- Tax assessed value: $523,003
- Annual tax amount: $8,659
- Date on market: 8/13/2026
- Listing terms: Cash,Conventional,FHA,VA Loan
- Exclusions: Staging Items
- Road surface type: Concrete, Curbs, Gutters
Estimated market value
$584,400
$555,000 - $614,000
$2,687/mo
Price history
| Date | Event | Price |
|---|---|---|
| 9/5/2026 | Pending sale | $598,800$306/sqft |
Source:  HAR #47451877 Report a problem HAR #47451877 Report a problem | ||
| 8/13/2026 | Price change | $598,800-2.6%$306/sqft |
Source: HAR #47451877 Report a problem | ||
| 7/28/2026 | Price change | $615,000-1.6%$315/sqft |
Source: HAR #29837126 Report a problem | ||
| 7/7/2026 | Listed for sale | $625,000-3.8%$320/sqft |
Source: HAR #29837126 Report a problem | ||
| 6/28/2026 | Listing removed | $649,900$333/sqft |
Source: HAR #96897819 Report a problem | ||
| 6/2/2026 | Price change | $649,900-2.7%$333/sqft |
Source: HAR #10946887 Report a problem | ||
| 5/1/2026 | Price change | $668,000-3%$342/sqft |
Source: HAR #10946887 Report a problem | ||
| 3/3/2026 | Listed for sale | $689,000$353/sqft |
Source: HAR #10946887 Report a problem | ||
| 2/23/2026 | Pending sale | $689,000$353/sqft |
Source: HAR #10946887 Report a problem | ||
| 2/20/2026 | Listed for sale | $689,000$353/sqft |
Source: HAR #10946887 Report a problem | ||
| 2/20/2026 | Pending sale | $689,000$353/sqft |
Source: HAR #10946887 Report a problem | ||
| 1/31/2026 | Listed for sale | $689,000+38.1%$353/sqft |
Source: HAR #10946887 Report a problem | ||
| 11/4/2025 | Listing removed | $499,000$255/sqft |
Source: HAR #85865764 Report a problem | ||
| 10/14/2025 | Pending sale | $499,000$255/sqft |
Source: HAR #85865764 Report a problem | ||
| 10/14/2025 | Listed for sale | $499,000$255/sqft |
Source: HAR #85865764 Report a problem | ||
| 10/3/2025 | Pending sale | $499,000$255/sqft |
Source: HAR #85865764 Report a problem | ||
| 9/7/2025 | Price change | $499,000-16.7%$255/sqft |
Source: HAR #85865764 Report a problem | ||
| 7/22/2025 | Listed for sale | $599,000$307/sqft |
Source: HAR #85865764 Report a problem | ||
Public tax history
| Year | Property taxes | Tax assessment |
|---|---|---|
| 2025 | $4,847 -14.6% | $503,878 +10% |
| 2024 | $5,676 -25.9% | $458,071 -0.6% |
| 2023 | $7,655 | $461,010 +49.6% |
| 2022 | -- | $308,180 +20% |
| 2021 | $3,751 +2.8% | $256,820 +10% |
| 2020 | $3,650 -0.6% | $233,470 +0.3% |
| 2019 | $3,672 -8.9% | $232,750 |
| 2018 | $4,030 +3.6% | $232,750 |
| 2017 | $3,889 -5.3% | $232,750 -1.8% |
| 2016 | $4,105 -2.6% | $237,020 |
| 2015 | $4,215 | $237,020 +8.5% |
| 2014 | $4,215 | $218,550 +10% |
| 2013 | -- | $198,680 |
| 2012 | -- | $198,680 |
| 2011 | -- | $198,680 |
| 2010 | -- | $198,680 |
| 2009 | -- | $198,680 -3.5% |
| 2008 | -- | $205,780 +65% |
| 2007 | -- | $124,690 |
| 2006 | -- | $124,690 +0.3% |
| 2005 | -- | $124,290 +25.4% |
| 2004 | -- | $99,130 |
| 2003 | -- | $99,130 +100% |
| 2002 | -- | $49,570 |
| 2001 | -- | $49,570 |
Find assessor info on the county website
Monthly payment
Est. payment
Payment breakdown
Explore the cost of this home by adjusting the details. Changes won't be saved.Climate risks
Neighborhood: Grogan's Mill
Nearby schools
Schools provided by the listing agent
- Elementary: Sam Hailey Elementary School
- Middle: Knox Junior High School
- High: The Woodlands College Park High School
Source: HAR. This data may not be complete. We recommend contacting the local school district to confirm school assignments for this home.
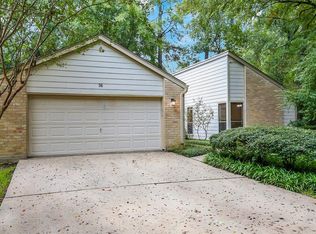
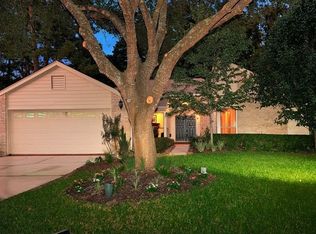
Similar homes
- $630,0003 bd2 ba1.9k sqft76 Woodhaven Wood Dr, Spring, TX 77380For Sale
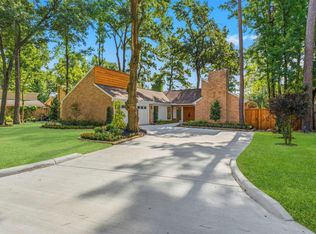 MLS ID #97783152, Jeni Mitchell, Nan & Company Properties - Woodlands Office. HAR
 - $660,0004 bd3 ba2.6k sqft21 Wakerobin Ct, Spring, TX 77380For Sale
 MLS ID #74798509, Lisa Hager, CB&A, Realtors. HAR
 - $799,0004 bd3 ba2.6k sqft4 N Autumnwood Way, Spring, TX 77380For Sale
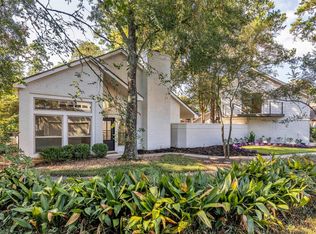 MLS ID #55530556, Carly Adams, Coldwell Banker Realty - The Woodlands. HAR
 - $650,0004 bd3 ba2.8k sqft18 S Slash Pine Park, Spring, TX 77380For Sale
 MLS ID #43124350, Deanna Bowman, Keller Williams Realty The Woodlands. HAR
