29 South High Oaks Circle is a contemporary 3-bedroom, 2-bath home for sale in The Village of Grogan’s Mill. Step into the foyer, with the living room straight ahead and the dining area and kitchen to the right. The fully remodeled kitchen features updated stainless steel appliances and a gas range. It connects to the laundry room with washer and dryer connections, which leads to the attached two-car garage. Polished concrete floors run throughout the home, and the roof was replaced approximately five years ago. The 17' x 20' living room offers a wood/gas fireplace and access to the large, fully fenced backyard with six mature trees. New ceiling fans have been installed in the living room and all three bedrooms. A hallway off the living room leads to the bedrooms and both recently remodeled bathrooms. The primary bedroom overlooks the backyard, while the primary bath includes dual sinks, two closets, and a walk-in shower.
For sale
Price cut: $10K (10/1)
$295,000
29 S High Oaks Cir, Spring, TX 77380
3beds
1,672sqft
Single Family Residence
Built in 1983
6,943 Square Feet Lot
$288,800 Zestimate®
$176/sqft
$-- HOA
What's special
Recently remodeled bathroomsAttached two-car garageDining areaFully remodeled kitchenGas rangeUpdated stainless steel appliances
- 78 days
- 294
- 35
Zillow last checked:
Listing updated:
Listed by:
Sam Grosser TREC #0803019 346-449-4815,
KSP
Source: HAR,MLS#: 87770253
Facts & features
Interior
Bedrooms & bathrooms
- Bedrooms: 3
- Bathrooms: 2
- Full bathrooms: 2
Primary bedroom
- Level: First
- Area: 240
- Dimensions: 16x15
Bedroom
- Level: First
- Area: 132
- Dimensions: 11x12
Bedroom
- Level: First
- Area: 121
- Dimensions: 11x11
Other
- Level: First
Other
- Level: First
Dining room
- Level: First
Kitchen
- Level: First
Living room
- Level: First
Primary bath
- Level: First
Heating
- Electric, Natural Gas
Cooling
- Ceiling Fan(s), Electric
Appliances
- Included: ENERGY STAR Qualified Appliances, Disposal, Dryer, Refrigerator, Washer, Gas Oven, Microwave, Gas Range, Dishwasher
Features
- Walk-In Closet(s)
- Flooring: Concrete
- Number of fireplaces: 1
- Fireplace features: Gas Log
Interior area
- Total structure area: 1,672
- Total interior livable area: 1,672 sqft
Property
Parking
- Total spaces: 2
- Parking features: Attached, Garage Door Opener
- Attached garage spaces: 2
Features
- Stories: 1
- Patio & porch: Patio/Deck
- Exterior features: Back Green Space
- Fencing: Back Yard,Full
Lot
- Size: 6,943 Square Feet
- Features: Back Yard, Subdivided, 0 Up To 1/4 Acre
Details
- Parcel number: 198444
Construction
Type & style
- Home type: SingleFamily
- Architectural style: Contemporary
- Property subtype: Single Family Residence
Materials
- Brick
- Foundation: Slab
- Roof: Composition
Condition
- New construction: No
- Year built: 1983
Utilities & green energy
- Sewer: Public Sewer
- Water: Public
Community & HOA
Community
- Subdivision: Wdlnds Village Grogans Ml 38
HOA
- Has HOA: Yes
Location
- Region: Spring
Financial & listing details
- Price per square foot: $176/sqft
- Tax assessed value: $333,794
- Annual tax amount: $6,095
- Date on market: 7/20/2026
- Listing terms: Cash,Conventional,FHA,VA Loan
- Road surface type: Concrete
Estimated market value
$288,800
$274,000 - $303,000
$2,420/mo
Price history
| Date | Event | Price |
|---|---|---|
| 10/1/2026 | Price change | $295,000-3.3%$176/sqft |
Source:  HAR #87770253 Report a problem HAR #87770253 Report a problem | ||
| 8/12/2026 | Price change | $305,000-3.2%$182/sqft |
Source: HAR #87770253 Report a problem | ||
| 7/20/2026 | Listed for sale | $315,000$188/sqft |
Source: HAR #87770253 Report a problem | ||
| 6/24/2026 | Listing removed | $315,000$188/sqft |
Source: HAR #87770253 Report a problem | ||
| 5/27/2026 | Price change | $315,000-3.1%$188/sqft |
Source: HAR #87770253 Report a problem | ||
| 4/8/2026 | Listed for sale | $325,000+54.8%$194/sqft |
Source: HAR #87770253 Report a problem | ||
| 2/20/2018 | Listing removed | $209,900$126/sqft |
Source: Texas Home Group, REALTORS #29267726 Report a problem | ||
| 1/26/2018 | Pending sale | $209,900$126/sqft |
Source: Texas Home Group, REALTORS #29267726 Report a problem | ||
| 1/8/2018 | Price change | $209,900-6.7%$126/sqft |
Source: Texas Home Group, REALTORS #29267726 Report a problem | ||
| 12/22/2017 | Listing removed | $1,750-5.4%$1/sqft |
Source: Texas Home Group, REALTORS #27510367 Report a problem | ||
| 12/21/2017 | Listed for sale | $225,000+125%$135/sqft |
Source: Texas Home Group, REALTORS #29267726 Report a problem | ||
| 12/12/2017 | Listed for rent | $1,850$1/sqft |
Source: Texas Home Group, REALTORS #27510367 Report a problem | ||
| 9/22/2017 | Sold | -- |
Source: Agent Provided Report a problem | ||
| 9/19/2017 | Pending sale | $100,000$60/sqft |
Source: Beth Ferester & Company #37713629 Report a problem | ||
| 9/17/2017 | Listed for sale | $100,000-31%$60/sqft |
Source: Beth Ferester & Company #37713629 Report a problem | ||
| 12/12/2010 | Listing removed | $144,900$87/sqft |
Source: RE/MAX The Woodlands & Spring #60653566 Report a problem | ||
| 10/16/2010 | Listed for sale | $144,900+46.4%$87/sqft |
Source: RE/MAX The Woodlands & Spring #60653566 Report a problem | ||
| 9/11/2010 | Listing removed | $99,000$59/sqft |
Source: The Mercury Alliance, LLC #94863286 Report a problem | ||
| 9/3/2010 | Price change | $99,000-5.7%$59/sqft |
Source: The Mercury Alliance, LLC #94863286 Report a problem | ||
| 9/2/2010 | Listed for sale | $105,000$63/sqft |
Source: The Mercury Alliance, LLC #94863286 Report a problem | ||
Public tax history
| Year | Property taxes | Tax assessment |
|---|---|---|
| 2025 | $5,512 +2% | $333,794 +2.4% |
| 2024 | $5,405 +9% | $326,116 +9.2% |
| 2023 | $4,959 | $298,650 +4.9% |
| 2022 | -- | $284,740 +34.3% |
| 2021 | $4,180 -3.1% | $211,970 -0.1% |
| 2020 | $4,313 -0.2% | $212,130 +1.5% |
| 2019 | $4,322 +22.2% | $208,970 +19.4% |
| 2018 | $3,536 +67.2% | $175,010 +10.8% |
| 2017 | $2,115 -20.5% | $157,940 |
| 2016 | $2,661 -0.3% | $157,940 +0.7% |
| 2015 | $2,669 | $156,850 +10% |
| 2014 | $2,669 | $142,590 +6.9% |
| 2013 | -- | $133,430 |
| 2012 | -- | $133,430 |
| 2011 | -- | $133,430 |
| 2010 | -- | $133,430 |
| 2009 | -- | $133,430 |
| 2008 | -- | $133,430 +72.7% |
| 2007 | -- | $77,260 +8.1% |
| 2006 | -- | $71,460 +0.1% |
| 2005 | -- | $71,420 +8.2% |
| 2004 | -- | $66,010 +4.5% |
| 2003 | -- | $63,140 |
| 2002 | -- | $63,140 +13.7% |
| 2001 | -- | $55,540 |
Find assessor info on the county website
Monthly payment
Est. payment
Payment breakdown
Explore the cost of this home by adjusting the details. Changes won't be saved.Climate risks
Neighborhood: Grogan's Mill
Nearby schools
Schools provided by the listing agent
- Elementary: Sam Hailey Elementary School
- Middle: Knox Junior High School
- High: The Woodlands College Park High School
Source: HAR. This data may not be complete. We recommend contacting the local school district to confirm school assignments for this home.

Similar homes
- $324,9003 bd3 ba1.6k sqft62 W Timberspire Ct, Spring, TX 77380For Sale
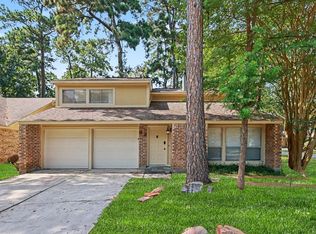 MLS ID #90073168, Lynette Thomas, Entera Realty LLC. HAR
 - $304,9994 bd3 ba2k sqft215 Enchanted Trail Dr, Spring, TX 77388For Sale
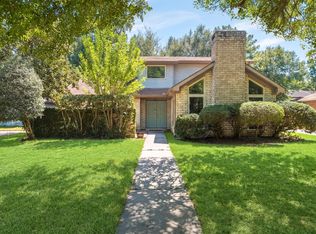 MLS ID #26106071, Axel Morales, NB Elite Realty. HAR
 - $284,5003 bd2 ba1.9k sqft20526 Spring Lilac Ln, Spring, TX 77388For Sale
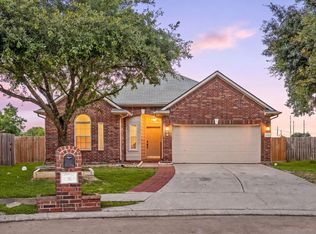 MLS ID #8134277, Sheila Craniotis, Redfin Corporation. HAR
 - $220,0003 bd2 ba1.5k sqft3203 Dawnwood Dr, Spring, TX 77380For Sale
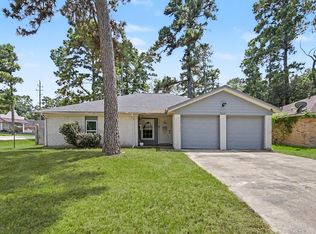 MLS ID #53680523, Janet Chavez, Keller Williams Realty The Woodlands. HAR
