Gorgeous custom home with too many details to list! 4/2.5/2 minutes to I-45 and Woodlands Waterway! Split floor plan with great windows throughout, extensive tile floors, custom cabinets, decor colors, granite & fixtures throughout! Open floor plan with island kitchen, stainless appliances, large family room with old world brick fireplace & amazing ceiling detail! Granite & tile in all baths! Low tax rate, great schools, amazing location!
For sale
$315,000
513 Cactus Dr, Conroe, TX 77385
4beds
1,653sqft
Single Family Residence
Built in 2015
9,269 Square Feet Lot
$310,400 Zestimate®
$191/sqft
$-- HOA
What's special
Old world brick fireplaceOpen floor planSplit floor planAmazing ceiling detailLarge family roomStainless appliancesGreat windows throughout
- 59 days
- 219
- 25
Zillow last checked:
Listing updated:
Listed by:
Tracy Hawthorne TREC #0408147 713-825-4342,
RE/MAX Partners
Source: HAR,MLS#: 75660794
Facts & features
Interior
Bedrooms & bathrooms
- Bedrooms: 4
- Bathrooms: 3
- Full bathrooms: 2
- 1/2 bathrooms: 1
Rooms
- Room types: Utility Room
Primary bedroom
- Level: First
- Area: 168
- Dimensions: 14x12
Bedroom
- Level: First
- Area: 140
- Dimensions: 14x10
Bedroom
- Level: First
- Area: 140
- Dimensions: 14x10
Bedroom
- Level: First
- Area: 108
- Dimensions: 12x9
Kitchen
- Level: First
- Area: 143
- Dimensions: 13x11
Living room
- Level: First
- Area: 352
- Dimensions: 22x16
Heating
- Electric
Cooling
- Ceiling Fan(s), Electric
Appliances
- Included: ENERGY STAR Qualified Appliances, Disposal, Electric Oven, Electric Range, Dishwasher
- Laundry: Electric Dryer Hookup, Washer Hookup
Features
- All Bedrooms Down
- Flooring: Tile
- Windows: Insulated/Low-E windows
- Number of fireplaces: 1
- Fireplace features: Free Standing, Wood Burning
Interior area
- Total structure area: 1,653
- Total interior livable area: 1,653 sqft
Property
Parking
- Total spaces: 2
- Parking features: Attached, Oversized
- Attached garage spaces: 2
Features
- Stories: 1
Lot
- Size: 9,269 Square Feet
- Features: Subdivided, 0 Up To 1/4 Acre
Details
- Parcel number: 109369
Construction
Type & style
- Home type: SingleFamily
- Architectural style: Traditional
- Property subtype: Single Family Residence
Materials
- Brick, Cement Siding
- Foundation: Slab
- Roof: Composition
Condition
- New construction: No
- Year built: 2015
Utilities & green energy
- Water: Water District
Green energy
- Energy efficient items: Thermostat
Community & HOA
Community
- Subdivision: Lake Chateau Woods 04
Location
- Region: Conroe
Financial & listing details
- Price per square foot: $191/sqft
- Tax assessed value: $285,398
- Annual tax amount: $5,280
- Date on market: 8/4/2026
- Listing terms: Cash,Conventional,FHA,VA Loan
- Road surface type: Asphalt
Estimated market value
$310,400
$295,000 - $326,000
$2,196/mo
Price history
| Date | Event | Price |
|---|---|---|
| 8/4/2026 | Listed for sale | $315,000$191/sqft |
Source:  HAR #75660794 Report a problem HAR #75660794 Report a problem | ||
| 7/14/2026 | Listing removed | $315,000$191/sqft |
Source: HAR #75660794 Report a problem | ||
| 7/9/2026 | Listed for sale | $315,000$191/sqft |
Source: HAR #75660794 Report a problem | ||
| 3/2/2020 | Listing removed | $1,700$1/sqft |
Source: Hometown Realtors of Texas Report a problem | ||
| 12/3/2019 | Price change | $1,700-2.9%$1/sqft |
Source: RE/MAX Signature #10855183 Report a problem | ||
| 11/13/2019 | Listed for rent | $1,750$1/sqft |
Source: RE/MAX Signature #10855183 Report a problem | ||
| 12/21/2017 | Listing removed | $1,750$1/sqft |
Source: Hometown Realtors of Texas LLC Report a problem | ||
| 12/8/2017 | Price change | $1,750+6.1%$1/sqft |
Source: Hometown Realtors of Texas LLC Report a problem | ||
| 11/8/2017 | Price change | $1,650-5.7%$1/sqft |
Source: RE/MAX Hometown #50622605 Report a problem | ||
| 10/13/2017 | Listed for rent | $1,750$1/sqft |
Source: RE/MAX Hometown #50622605 Report a problem | ||
| 4/30/2014 | Sold | -- |
Source: Agent Provided Report a problem | ||
Public tax history
| Year | Property taxes | Tax assessment |
|---|---|---|
| 2025 | $4,959 -5% | $285,398 -3.6% |
| 2024 | $5,218 +2.4% | $296,173 +7.7% |
| 2023 | $5,096 | $275,000 +10.1% |
| 2022 | -- | $249,850 +11.2% |
| 2021 | $4,897 +14.8% | $224,590 +18.2% |
| 2020 | $4,266 +6.5% | $189,980 +8.1% |
| 2019 | $4,005 +26% | $175,740 +10.1% |
| 2018 | $3,178 -1.3% | $159,670 -1.9% |
| 2017 | $3,220 -9.2% | $162,740 -5.4% |
| 2016 | $3,547 +8.1% | $172,110 -0.6% |
| 2015 | $3,281 | $173,090 +21% |
| 2014 | $3,281 | $143,070 +4343.2% |
| 2013 | -- | $3,220 |
| 2012 | -- | $3,220 |
| 2011 | -- | $3,220 |
| 2010 | -- | $3,220 |
| 2009 | -- | $3,220 |
| 2008 | -- | $3,220 |
| 2007 | -- | $3,220 |
| 2006 | -- | $3,220 |
| 2005 | -- | $3,220 |
| 2004 | -- | $3,220 |
| 2003 | -- | $3,220 |
| 2002 | -- | $3,220 |
| 2001 | -- | $3,220 |
Find assessor info on the county website
Monthly payment
Est. payment
Payment breakdown
Explore the cost of this home by adjusting the details. Changes won't be saved.Climate risks
Neighborhood: Chateau Woods
Nearby schools
Schools provided by the listing agent
- Elementary: Houser Elementary School
- Middle: Irons Junior High School
- High: Oak Ridge High School
Source: HAR. This data may not be complete. We recommend contacting the local school district to confirm school assignments for this home.
Similar homes
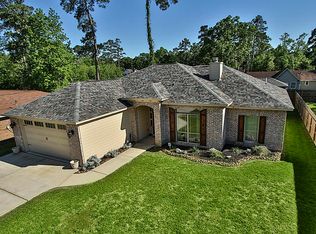
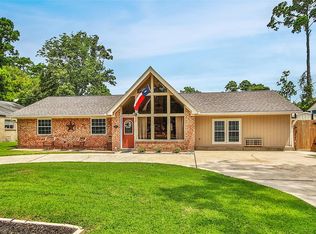
- $325,0004 bd2 ba2k sqft203 Fairwind Trail Dr, Conroe, TX 77385For Sale
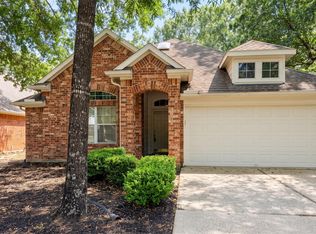 MLS ID #17152782, Luz Elena Jaramillo, RE/MAX The Woodlands & Spring. HAR
 - $315,0004 bd2 ba2.1k sqft603 Blue Ridge Dr, Spring, TX 77381For Sale
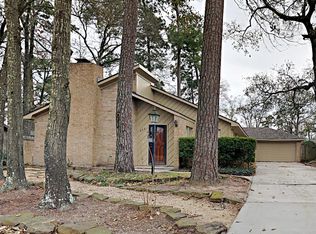 MLS ID #5577871, Bea Flores, Sovereign Real Estate Grp. HAR
 - $340,0004 bd2 ba2k sqft3825 Enchanted Timbers Ln, Spring, TX 77386For Sale
 MLS ID #46403443, Linda Burnett, CB&A, Realtors-Katy. HAR
 - $290,0003 bd3 ba1.5k sqft51 Scarlet Woods Ct, Spring, TX 77380For Sale
 MLS ID #32229774, Michel Hayek, REALM Real Estate Professionals - West Houston. HAR
