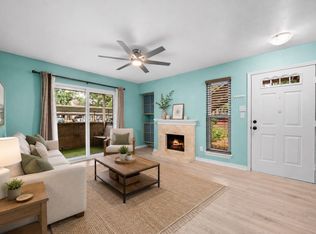
Beautifully updated Condo in The Woodlands. This charming home has been thoughtfully updated with modern finishes through-out, making it the perfect blend of comfort and style. Updates include luxury vinyl plank flooring throughout the entire home, freshly repainted in neutral tones, stunning remodeled fireplace making it a great focal point for the living room, open kitchen with new countertops, backsplash and cabinet hardware giving it a fresh contemporary look, and upgraded lighting to complete the transformation. Beyond the upgrades, you'll love the location, nestled just minutes from shopping, dining, parks and all the conveniences The Woodlands has to offer, this home provides the best of low-maintenance living with unbeatable access to everything you need.
For sale
$179,000
3500 Tangle Brush Dr APT 178, Spring, TX 77381
2beds
1,106sqft
Condominium
Built in 1983
-- sqft lot
$167,400 Zestimate®
$162/sqft
$565/mo HOA
What's special
Beautifully updated condoStunning remodeled fireplaceUpgraded lighting
- 246 days
- 471
- 22
Zillow last checked:
Listing updated:
Listed by:
Lora Enriquez TREC #0664673 832-731-1620,
Keller Williams Realty The Woodlands
Source: HAR,MLS#: 28633165
Facts & features
Interior
Bedrooms & bathrooms
- Bedrooms: 2
- Bathrooms: 2
- Full bathrooms: 2
Primary bedroom
- Level: Second
- Area: 182
- Dimensions: 13x14
Bedroom
- Level: Second
- Area: 132
- Dimensions: 11x12
Dining room
- Level: Second
- Area: 72
- Dimensions: 8x9
Kitchen
- Level: Second
- Area: 88
- Dimensions: 8x11
Living room
- Level: Second
- Area: 192
- Dimensions: 16x12
Heating
- Electric
Cooling
- Ceiling Fan(s), Electric
Appliances
- Included: Disposal, Electric Oven, Freestanding Oven, Microwave, Electric Range, Dishwasher, Washer/Dryer
- Laundry: Inside
Features
- Balcony, Vaulted Ceiling, En-Suite Bath, Walk-In Closet(s)
- Flooring: Laminate
- Number of fireplaces: 1
- Fireplace features: Wood Burning
Interior area
- Total structure area: 1,106
- Total interior livable area: 1,106 sqft
Property
Parking
- Total spaces: 1
- Parking features: Additional Parking, Carport, Unassigned, Detached Carport
- Carport spaces: 1
Features
- Levels: 2nd Level
- Stories: 1
- Exterior features: Balcony
Details
- Parcel number: 80172
Construction
Type & style
- Home type: Condo
- Architectural style: Traditional
- Property subtype: Condominium
Materials
- Brick, Wood Siding
- Foundation: Slab
- Roof: Composition
Condition
- New construction: No
- Year built: 1983
Utilities & green energy
- Sewer: Public Sewer
- Water: Water District
Community & HOA
Community
- Subdivision: Creekwood Vill Condos 03
HOA
- Has HOA: Yes
- HOA fee: $565 monthly
Location
- Region: Spring
Financial & listing details
- Price per square foot: $162/sqft
- Tax assessed value: $172,511
- Annual tax amount: $3,033
- Date on market: 2/6/2026
- Listing terms: Cash,Conventional,FHA
- Road surface type: Concrete, Curbs
Estimated market value
$167,400
$159,000 - $176,000
$1,490/mo
Price history
| Date | Event | Price |
|---|---|---|
| 2/6/2026 | Listed for sale | $179,000-7%$162/sqft |
Source:  HAR #28633165 Report a problem HAR #28633165 Report a problem | ||
| 10/21/2025 | Listing removed | $192,500$174/sqft |
Source: HAR #25639195 Report a problem | ||
| 9/5/2025 | Listed for sale | $192,500$174/sqft |
Source: HAR #25639195 Report a problem | ||
| 2/23/2001 | Sold | -- |
Source: Agent Provided Report a problem | ||
Public tax history
| Year | Property taxes | Tax assessment |
|---|---|---|
| 2025 | $2,849 -6.4% | $172,511 -6% |
| 2024 | $3,042 +10% | $183,567 +10.2% |
| 2023 | $2,765 | $166,520 -3.7% |
| 2022 | -- | $172,860 +33.6% |
| 2021 | $741 +2.3% | $129,380 +5.6% |
| 2020 | $724 +2.9% | $122,470 +7% |
| 2019 | $704 -48.5% | $114,500 +10% |
| 2018 | $1,365 +74.9% | $104,090 +10% |
| 2017 | $781 +1.4% | $94,630 +10% |
| 2016 | $770 -8.5% | $86,030 +10% |
| 2015 | $841 | $78,210 +10% |
| 2014 | $841 | $71,100 +10% |
| 2013 | -- | $64,640 |
| 2012 | -- | $64,640 |
| 2011 | -- | $64,640 -10.5% |
| 2010 | -- | $72,190 +4% |
| 2009 | -- | $69,440 +10% |
| 2008 | -- | $63,130 +10% |
| 2007 | -- | $57,390 -4.2% |
| 2006 | -- | $59,920 |
| 2005 | -- | $59,920 +1.6% |
| 2004 | -- | $58,960 +2.7% |
| 2003 | -- | $57,390 |
| 2002 | -- | $57,390 +55.5% |
| 2001 | -- | $36,910 |
Find assessor info on the county website
Monthly payment
Est. payment
Payment breakdown
Explore the cost of this home by adjusting the details. Changes won't be saved.Climate risks
Neighborhood: Panther Creek
Nearby schools
Schools provided by the listing agent
- Elementary: Glen Loch Elementary School
- Middle: Mccullough Junior High School
- High: The Woodlands High School
Source: HAR. This data may not be complete. We recommend contacting the local school district to confirm school assignments for this home.
- $104,300-- bd1 ba691 sqft3500 Tangle Brush Dr APT 6, Spring, TX 77381Off Market
- $131,8002 bd1 ba892 sqft3500 Tangle Brush Dr APT 8, Spring, TX 77381Off Market
- $120,0001 bd1 ba691 sqft3500 Tangle Brush Dr APT 21, Spring, TX 77381For Sale
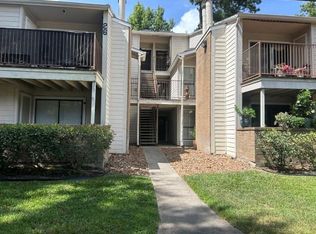
- $129,9002 bd1 ba878 sqft3500 Tangle Brush Dr APT 28, Spring, TX 77381Foreclosure
Similar homes
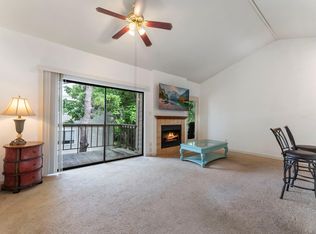
- $125,0002 bd2 ba953 sqft3500 Tangle Brush Dr APT 139, Spring, TX 77381For Sale
 MLS ID #5514620, Lillian Hermes, Real Broker, LLC. HAR
 - $120,0001 bd1 ba691 sqft3500 Tangle Brush Dr APT 21, Spring, TX 77381For SaleMLS ID #19380407, Staci Russell, Real Broker, LLC. HAR
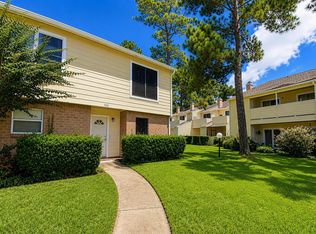
- $127,0002 bd3 ba1.3k sqft14515 Wunderlich Dr Unit 1413, Houston, TX 77069For Sale
 MLS ID #78983349, GQ Walker, Compass RE Texas, LLC - The Woodlands. HAR
 - $220,0003 bd2 ba1.3k sqft3511 Nutwood Ln, Spring, TX 77389For Sale
 MLS ID #33683444, Monica Bresofski, One Property Grp. HAR
