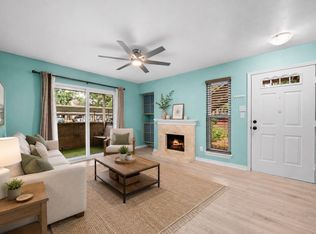
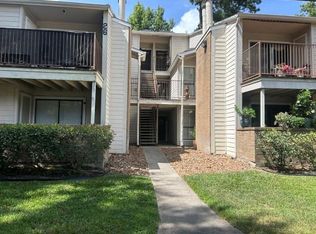
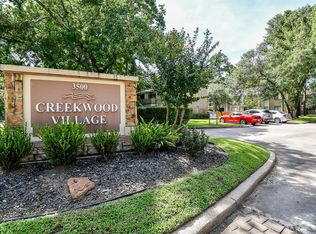
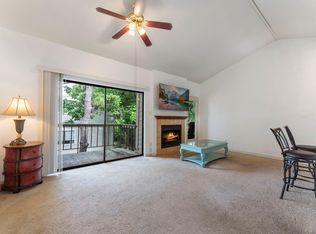
Discover the perfect blend of modern comfort and convenience in this move-in ready 1-bedroom, 1-bathroom condo for sale in The Woodlands, TX. Located on a quiet second floor at 3500 Tangle Brush Unit 33, this 675-square-foot turnkey residence has been beautifully updated for a low-maintenance lifestyle. Step inside a bright, airy layout showcasing fresh neutral paint and stunning luxury vinyl plank flooring with absolutely no carpet. The modernized kitchen features newly updated appliances, all of which stay with the home to ensure a seamless transition. Perfectly positioned in a highly sought-after master-planned community, this updated condo offers prime access to The Woodlands' renowned walking trails, top-tier dining, and premier shopping at Market Street. Whether you are a first-time homebuyer, a downsizer seeking a tranquil space, or an investor looking for a turnkey rental property, this second-floor retreat delivers incredible value and an unbeatable location.
For sale
$105,000
3500 Tangle Brush Dr APT 33, Spring, TX 77381
1beds
675sqft
Condominium
Built in 1981
-- sqft lot
$98,700 Zestimate®
$156/sqft
$350/mo HOA
What's special
Fresh neutral paintNewly updated appliancesQuiet second floorModernized kitchenSecond-floor retreat
- 26 days
- 254
- 16
Likely to sell faster than
Zillow last checked:
Listing updated:
Listed by:
Zac Kingery TREC #0755381 281-995-8765,
RE/MAX Integrity
Source: HAR,MLS#: 21806722
Facts & features
Interior
Bedrooms & bathrooms
- Bedrooms: 1
- Bathrooms: 1
- Full bathrooms: 1
Bedroom
- Level: Second
- Area: 120
- Dimensions: 10x12
Dining room
- Level: Second
- Area: 80
- Dimensions: 8x10
Kitchen
- Level: Second
- Area: 72
- Dimensions: 9x8
Living room
- Level: Second
- Area: 120
- Dimensions: 10x12
Utility room
- Level: Second
- Area: 20
- Dimensions: 5x4
Heating
- Electric
Cooling
- Ceiling Fan(s), Electric
Appliances
- Included: Disposal, Refrigerator, Electric Oven, Electric Cooktop, Dryer, Full Size, Washer, Dishwasher, Washer/Dryer
- Laundry: Electric Dryer Hookup, Inside
Features
- Balcony, Primary Bed - 2nd Floor, Walk-In Closet(s)
- Flooring: Vinyl
- Number of fireplaces: 1
- Fireplace features: Wood Burning
Interior area
- Total structure area: 675
- Total interior livable area: 675 sqft
Video & virtual tour
Property
Parking
- Total spaces: 1
- Parking features: No Garage, Assigned, Detached Carport
- Carport spaces: 1
Features
- Levels: 2nd Level
- Stories: 1
- Exterior features: Balcony
Lot
- Features: Greenbelt
Details
- Parcel number: 80027
Construction
Type & style
- Home type: Condo
- Architectural style: Traditional
- Property subtype: Condominium
Materials
- Wood Siding
- Foundation: Slab
- Roof: Composition
Condition
- New construction: No
- Year built: 1981
Utilities & green energy
- Water: Water District
Green energy
- Energy efficient items: Thermostat
Community & HOA
Community
- Subdivision: Creekwood Vill Condos
HOA
- HOA fee: $350 monthly
Location
- Region: Spring
Financial & listing details
- Price per square foot: $156/sqft
- Tax assessed value: $110,270
- Annual tax amount: $1,672
- Date on market: 10/3/2026
- Listing terms: Cash,Conventional
- Ownership: Full Ownership
- Road surface type: Concrete
Estimated market value
$98,700
$94,000 - $104,000
$1,158/mo
Price history
| Date | Event | Price |
|---|---|---|
| 10/5/2026 | Listed for sale | $105,000$156/sqft |
Source:  HAR #21806722 Report a problem | ||
Public tax history
| Year | Property taxes | Tax assessment |
|---|---|---|
| 2025 | $1,821 -4.9% | $110,270 -4.6% |
| 2024 | $1,915 +14.8% | $115,529 +15.1% |
| 2023 | $1,667 | $100,410 -3.6% |
| 2022 | -- | $104,150 +19.4% |
| 2021 | -- | $87,220 +5.5% |
| 2020 | $1,681 +7.1% | $82,650 +8.9% |
| 2019 | $1,569 -8.8% | $75,880 |
| 2018 | $1,720 -6.7% | $75,880 -4.7% |
| 2017 | $1,844 +11.1% | $79,630 +11.1% |
| 2016 | $1,659 +25.9% | $71,660 +12.5% |
| 2015 | $1,317 | $63,690 +13.7% |
| 2014 | $1,317 | $56,020 +15.8% |
| 2013 | -- | $48,360 |
| 2012 | -- | $48,360 |
| 2011 | -- | $48,360 -10.2% |
| 2010 | -- | $53,870 |
| 2009 | -- | $53,870 |
| 2008 | -- | $53,870 +25% |
| 2007 | -- | $43,090 |
| 2006 | -- | $43,090 |
| 2005 | -- | $43,090 +5.6% |
| 2004 | -- | $40,790 +11.2% |
| 2003 | -- | $36,670 |
| 2002 | -- | $36,670 +30.1% |
| 2001 | -- | $28,190 |
Find assessor info on the county website
Monthly payment
Est. payment
Payment breakdown
Explore the cost of this home by adjusting the details. Changes won't be saved.Climate risks
Neighborhood: Panther Creek
Nearby schools
Schools provided by the listing agent
- Elementary: Glen Loch Elementary School
- Middle: Mccullough Junior High School
- High: The Woodlands High School
Source: HAR. This data may not be complete. We recommend contacting the local school district to confirm school assignments for this home.
- $100,000-- bd1 ba691 sqft3500 Tangle Brush Dr APT 6, Spring, TX 77381Off Market
- $146,3692 bd1 ba892 sqft3500 Tangle Brush Dr APT 8, Spring, TX 77381Off Market
- $120,0001 bd1 ba691 sqft3500 Tangle Brush Dr APT 21, Spring, TX 77381For Sale
- $119,9002 bd1 ba878 sqft3500 Tangle Brush Dr APT 28, Spring, TX 77381Foreclosure
Similar homes
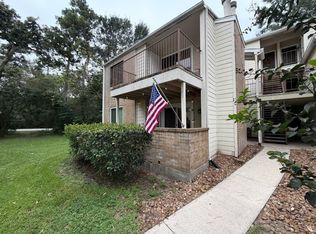
- $105,0001 bd1 ba691 sqft3500 Tangle Brush Dr APT 14, Spring, TX 77381For Sale
 MLS ID #93897339, Indra Mouton, Compass RE Texas, LLC - Houston. HAR
- $122,5001 bd1 ba650 sqft3500 Tangle Brush Dr APT 65, Spring, TX 77381For Sale
 MLS ID #70019426, Lee Ann Vogel, UTR TEXAS, REALTORS. HAR
- $120,0001 bd1 ba691 sqft3500 Tangle Brush Dr APT 21, Spring, TX 77381For SaleMLS ID #19380407, Staci Russell, Real Broker, LLC. HAR
- $125,0002 bd2 ba953 sqft3500 Tangle Brush Dr APT 139, Spring, TX 77381For Sale
 MLS ID #5514620, Lillian Hermes, Real Broker, LLC. HAR
