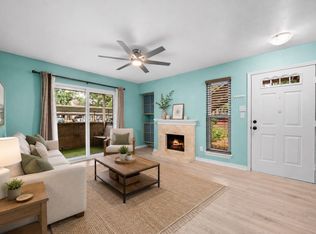
Welcome to Creekwood Village in the heart of The Woodlands! This beautifully remodeled, first-floor corner condo offers extensive 2025–2026 upgrades throughout. The redesigned kitchen features white cabinetry, quartz countertops, tile backsplash, under-cabinet lighting, stainless steel appliances and a waterfall-edge island. The inviting living area showcases wood-look flooring, crown molding, an electric fireplace with built-in storage and access to a private covered patio. The spacious bedroom offers natural light, while the updated bath features a new tub, tiled surround, vanity and fixtures. Additional improvements include five new windows, patio door, Ruud HVAC system, updated electrical, smart thermostat and security features. An oversized laundry room includes a full-size LG washer and dryer. Enjoy stair-free living, additional patio storage and assigned covered parking just steps away. Minutes from Market Street, Hughes Landing, The Woodlands Mall, I-45 and Grand Parkway!
For sale
$122,500
3500 Tangle Brush Dr APT 65, Spring, TX 77381
1beds
650sqft
Condominium
Built in 1981
-- sqft lot
$113,900 Zestimate®
$188/sqft
$339/mo HOA
What's special
Wood-look flooringStainless steel appliancesWaterfall-edge islandFive new windowsFirst-floor corner condoQuartz countertopsTile backsplash
- 1 day
- 40
- 7
Likely to sell faster than
Zillow last checked:
Listing updated:
Listed by:
Lee Ann Vogel TREC #0498569 832-483-0611,
UTR TEXAS, REALTORS
Source: HAR,MLS#: 70019426
Facts & features
Interior
Bedrooms & bathrooms
- Bedrooms: 1
- Bathrooms: 1
- Full bathrooms: 1
Primary bedroom
- Level: First
- Area: 132
- Dimensions: 12x11
Dining room
- Level: First
- Area: 64
- Dimensions: 8x8
Kitchen
- Level: First
- Area: 48
- Dimensions: 8x6
Living room
- Level: First
- Area: 132
- Dimensions: 12x11
Utility room
- Level: First
- Area: 36
- Dimensions: 6x6
Heating
- Electric
Cooling
- Ceiling Fan(s), Electric
Appliances
- Included: Disposal, Electric Oven, Oven, Microwave, Electric Range, Dryer, Full Size, Refrigerator, Washer, Dishwasher, Washer/Dryer
- Laundry: Electric Dryer Hookup, Inside
Features
- Crown Molding, Prewired for Alarm System, All Bedrooms Down, Primary Bed - 1st Floor
- Flooring: Laminate, Tile
- Number of fireplaces: 1
- Fireplace features: Electric
Interior area
- Total structure area: 650
- Total interior livable area: 650 sqft
Property
Parking
- Total spaces: 1
- Parking features: No Garage, Additional Parking, Assigned, Detached Carport
- Carport spaces: 1
Features
- Levels: One
- Stories: 1
- Patio & porch: Patio/Deck
- Exterior features: Balcony, Courtyard
Lot
- Features: Other
Details
- Parcel number: 80059
Construction
Type & style
- Home type: Condo
- Architectural style: Traditional
- Property subtype: Condominium
Materials
- Brick, Wood Siding
- Foundation: Slab
- Roof: Composition
Condition
- New construction: No
- Year built: 1981
Utilities & green energy
- Water: Water District
Green energy
- Energy efficient items: Thermostat
Community & HOA
Community
- Security: Prewired for Alarm System
- Subdivision: Creekwood Vill Condos 01
HOA
- HOA fee: $339 monthly
Location
- Region: Spring
Financial & listing details
- Price per square foot: $188/sqft
- Tax assessed value: $106,283
- Annual tax amount: $2,230
- Date on market: 10/9/2026
- Listing terms: Cash,Conventional,FHA,VA Loan
- Ownership: Full Ownership
- Road surface type: Concrete, Curbs, Gutters
Estimated market value
$113,900
$106,000 - $122,000
$1,087/mo
Price history
| Date | Event | Price |
|---|---|---|
| 10/9/2026 | Listed for sale | $122,500-2%$188/sqft |
Source:  HAR #70019426 Report a problem HAR #70019426 Report a problem | ||
| 12/24/2025 | Listing removed | $125,000$192/sqft |
Source: HAR #48454876 Report a problem | ||
| 11/10/2025 | Pending sale | $125,000$192/sqft |
Source: HAR #48454876 Report a problem | ||
| 10/1/2025 | Listed for sale | $125,000-1.6%$192/sqft |
Source: HAR #48454876 Report a problem | ||
| 10/1/2025 | Listing removed | $127,000$195/sqft |
Source: HAR #66537261 Report a problem | ||
| 7/15/2025 | Listed for sale | $127,000-5.9%$195/sqft |
Source: HAR #66537261 Report a problem | ||
| 7/15/2025 | Listing removed | $135,000$208/sqft |
Source: HAR #2992484 Report a problem | ||
| 5/15/2025 | Price change | $135,000-3.6%$208/sqft |
Source: HAR #16798120 Report a problem | ||
| 4/3/2025 | Listed for sale | $140,000+71.8%$215/sqft |
Source: HAR #98205403 Report a problem | ||
| 8/19/2015 | Listing removed | $81,500$125/sqft |
Source: Century 21 Realty Partners #74760834 Report a problem | ||
| 8/10/2015 | Pending sale | $81,500$125/sqft |
Source: Century 21 Realty Partners #74760834 Report a problem | ||
| 8/1/2015 | Listed for sale | $81,500+11974.1%$125/sqft |
Source: Century 21 Realty Partners #74760834 Report a problem | ||
| 2/14/2010 | Listing removed | $675$1/sqft |
Source: Judith Hopkins #12785224 Report a problem | ||
| 10/2/2009 | Price change | $675-3.6%$1/sqft |
Source: Judith Hopkins #12785224 Report a problem | ||
| 8/30/2009 | Listed for sale | $700$1/sqft |
Source: Judith Hopkins #12785224 Report a problem | ||
Public tax history
| Year | Property taxes | Tax assessment |
|---|---|---|
| 2025 | $1,755 -4.9% | $106,283 -4.5% |
| 2024 | $1,845 +8.9% | $111,310 +9.1% |
| 2023 | $1,694 | $102,020 -3.6% |
| 2022 | -- | $105,820 +25.1% |
| 2021 | $1,668 +2.3% | $84,570 +5.5% |
| 2020 | $1,630 +1.9% | $80,150 +3.7% |
| 2019 | $1,599 -8.8% | $77,320 |
| 2018 | $1,753 -2.1% | $77,320 |
| 2017 | $1,790 +11.1% | $77,320 +11.1% |
| 2016 | $1,612 +25.9% | $69,600 +12.5% |
| 2015 | $1,280 | $61,870 +13.6% |
| 2014 | $1,280 | $54,440 +15.8% |
| 2013 | -- | $47,000 |
| 2012 | -- | $47,000 |
| 2011 | -- | $47,000 -10.2% |
| 2010 | -- | $52,320 |
| 2009 | -- | $52,320 |
| 2008 | -- | $52,320 +24.9% |
| 2007 | -- | $41,890 |
| 2006 | -- | $41,890 |
| 2005 | -- | $41,890 +5.6% |
| 2004 | -- | $39,670 +11.2% |
| 2003 | -- | $35,680 |
| 2002 | -- | $35,680 +29.9% |
| 2001 | -- | $27,470 |
Find assessor info on the county website
Monthly payment
Est. payment
Payment breakdown
Explore the cost of this home by adjusting the details. Changes won't be saved.Climate risks
Neighborhood: Panther Creek
Nearby schools
Schools provided by the listing agent
- Elementary: Glen Loch Elementary School
- Middle: Mccullough Junior High School
- High: The Woodlands High School
Source: HAR. This data may not be complete. We recommend contacting the local school district to confirm school assignments for this home.
- $104,300-- bd1 ba691 sqft3500 Tangle Brush Dr APT 6, Spring, TX 77381Off Market
- $131,8002 bd1 ba892 sqft3500 Tangle Brush Dr APT 8, Spring, TX 77381Off Market
- $120,0001 bd1 ba691 sqft3500 Tangle Brush Dr APT 21, Spring, TX 77381For Sale
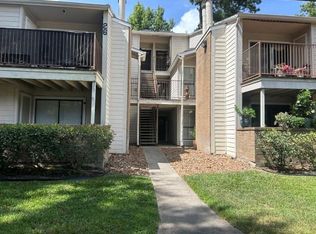
- $129,9002 bd1 ba878 sqft3500 Tangle Brush Dr APT 28, Spring, TX 77381Foreclosure
Similar homes
- $105,0001 bd1 ba675 sqft3500 Tangle Brush Dr APT 33, Spring, TX 77381For Sale
 MLS ID #21806722, Zac Kingery, RE/MAX Integrity. HAR
 - $125,0001 bd1 ba725 sqft3500 Tangle Brush Dr APT 132, Spring, TX 77381For Sale
 MLS ID #19546200, Kevin Schamel, Coldwell Banker Realty - The Woodlands. HAR
 - $120,0001 bd1 ba691 sqft3500 Tangle Brush Dr APT 21, Spring, TX 77381For SaleMLS ID #19380407, Staci Russell, Real Broker, LLC. HAR
- $125,0002 bd2 ba953 sqft3500 Tangle Brush Dr APT 139, Spring, TX 77381For Sale
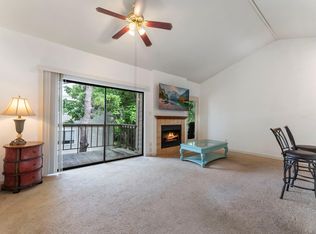 MLS ID #5514620, Lillian Hermes, Real Broker, LLC. HAR
