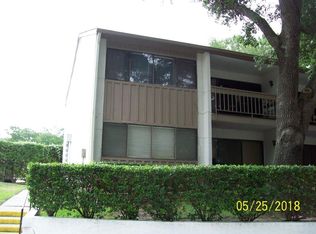

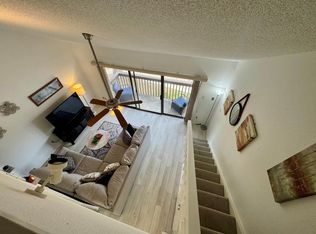
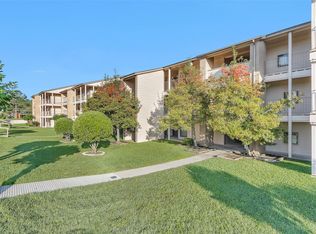
Ready to unwind in your perfect new home? This beautifully updated condo is full of charm and completely move-in ready! Featuring new laminate flooring, recessed lighting, elegant crown molding, a cozy fireplace, sleek quartz countertops, double-pane windows, new blinds, ceiling fans, a stacked washer & dryer, and a spacious primary bedroom, this home offers both style and comfort. Located in the sought-after Marina Vista community within Walden on Lake Conroe, you’ll have access to incredible amenities—including fine dining, shopping, entertainment, swimming, fishing, an exercise room, golf, and scenic walking trails. Everything you need for relaxation and recreation is right at your doorstep! Don’t miss your chance to experience the best of lake living—schedule your showing today! The owner will consider all offers.
Pending
$130,000
12100 Melville Dr APT 302C, Montgomery, TX 77356
2beds
964sqft
Condominium
Built in 1979
-- sqft lot
$-- Zestimate®
$135/sqft
$313/mo HOA
What's special
Cozy fireplaceNew blindsNew laminate flooringRecessed lightingCeiling fansStacked washer and dryerSleek quartz countertops
- 553 days
- 39
- 1
Zillow last checked:
Listing updated:
Listed by:
Katherine Maher TREC #0436444 936-525-0095,
Keller Williams Advantage Realty
Source: HAR,MLS#: 83229461
Facts & features
Interior
Bedrooms & bathrooms
- Bedrooms: 2
- Bathrooms: 2
- Full bathrooms: 2
Rooms
- Room types: Utility Room
Primary bathroom
- Features: Primary Bath: Shower Only, Secondary Bath(s): Tub/Shower Combo
Kitchen
- Features: Breakfast Bar
Heating
- Electric
Cooling
- Ceiling Fan(s), Electric
Appliances
- Included: Disposal, Refrigerator, Electric Oven, Freestanding Oven, Oven, Microwave, Electric Range, Free-Standing Range, Dryer, Washer/Dryer Stacked, Washer, Dishwasher, Washer/Dryer
- Laundry: Inside
Features
- All Bedrooms Down, En-Suite Bath
- Flooring: Carpet, Laminate, Vinyl
- Windows: Window Coverings
- Number of fireplaces: 1
- Fireplace features: Wood Burning
Interior area
- Total structure area: 964
- Total interior livable area: 964 sqft
Property
Parking
- Parking features: No Garage, Unassigned
Features
- Levels: 2nd Level
- Stories: 1
- Exterior features: Balcony
Lot
- Size: 3.54 Acres
- Features: Cleared, Near Golf Course
Details
- Additional parcels included: 94559601800
- Parcel number: 177559
Construction
Type & style
- Home type: Condo
- Architectural style: Traditional
- Property subtype: Condominium
Materials
- Stucco, Wood Siding
- Foundation: Slab
- Roof: Built-Up
Condition
- New construction: No
- Year built: 1979
Utilities & green energy
- Water: Water District
Community & HOA
Community
- Features: Tennis Court(s)
- Subdivision: Walden Marina Vistas
HOA
- Amenities included: Boat Ramp, Clubhouse, Dog Park, Fitness Center, Golf Course, Marina, Picnic Area, Playground, Pool, Tennis Court(s)
- HOA fee: $313 monthly
Location
- Region: Montgomery
Financial & listing details
- Price per square foot: $135/sqft
- Annual tax amount: $1,786
- Date on market: 2/22/2025
- Listing terms: Cash,Conventional,FHA,Investor,VA Loan
- Ownership: Full Ownership
- Road surface type: Asphalt, Concrete, Curbs, Dirt
Estimated market value
Not available
Estimated sales range
Not available
$1,575/mo
Price history
| Date | Event | Price |
|---|---|---|
| 5/27/2026 | Pending sale | $130,000$135/sqft |
Source:  HAR #83229461 Report a problem HAR #83229461 Report a problem | ||
| 4/16/2026 | Price change | $130,000-7.1%$135/sqft |
Source: HAR #83229461 Report a problem | ||
| 2/26/2026 | Price change | $140,000-3.4%$145/sqft |
Source: HAR #83229461 Report a problem | ||
| 6/27/2025 | Price change | $145,000-3.3%$150/sqft |
Source: HAR #83229461 Report a problem | ||
| 2/22/2025 | Listed for sale | $150,000$156/sqft |
Source: HAR #83229461 Report a problem | ||
Public tax history
Tax history is unavailable.
Monthly payment
Est. payment
Payment breakdown
Explore the cost of this home by adjusting the details. Changes won't be saved.Climate risks
Neighborhood: Walden
Nearby schools
Schools provided by the listing agent
- Elementary: Madeley Ranch Elementary School
- Middle: Montgomery Junior High School
- High: Montgomery High School
Source: HAR. This data may not be complete. We recommend contacting the local school district to confirm school assignments for this home.


Similar homes
- $135,0002 bd2 ba698 sqft13151 Walden Rd APT 129, Montgomery, TX 77356For Sale
 MLS ID #90496592, Natasha Tessier, eXp Realty LLC. HAR
 - $150,0002 bd2 ba1.2k sqft100 April Point Dr S, Montgomery, TX 77356For Sale
 MLS ID #82703261, Michael Goins, Lake Homes Realty, LLC. HAR
 - $125,0002 bd2 ba850 sqft12900 Walden Rd #820, Montgomery, TX 77356For Sale
 MLS ID #86570326, Monica Sedillo, Coldwell Banker Ultimate. HAR
 - $140,0001 bd1 ba749 sqft306D Lakeview Ter #306D, Montgomery, TX 77356For Sale
 MLS ID #57535392, Dwight Downing, Top Guns Realty on Lake Conroe. HAR
