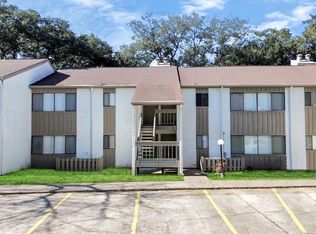
Amazing price! Modern lake living in this updated 2 bed, 2 bath condominium at Lake Conroe. Enjoy high ceilings, new tile, and the open plan. Admire the peek-a-boo lake and pool views from the balcony while relaxing in the family room. Modern floating media center, easy clean up vinyl plank floors throughout, and organized pantry add convenience. The updated kitchen features a new beverage fridge, quartz counters, open shelving, stainless appliances & bar seating for entertaining. The whole condo has been freshly painted; new carpet has been added to the stairs. The loft has a lovely view of the community creek. Don't miss the modern washer/dryer combo unit in the main floor bathroom. With access to amenities like boat cleats at the condo grounds, pool & grilling area, a fitness center, walking trails, tennis and pickleball courts, this property offers more than just a place to live-it's a lifestyle. Visit today to see if this is the right home/investment for you & send your offer!
For sale
$176,000
12500 Melville Dr APT 325C, Montgomery, TX 77356
2beds
917sqft
Condominium
Built in 1977
-- sqft lot
$169,400 Zestimate®
$192/sqft
$295/mo HOA
What's special
Freshly paintedHigh ceilingsVinyl plank floors throughoutStainless appliancesFamily roomNew beverage fridgeQuartz counters
- 21 days
- 188
- 11
Likely to sell faster than
Zillow last checked:
Listing updated:
Listed by:
Kate Powell TREC #0617329 303-570-6160,
Pam Westlake Realty Group
Source: HAR,MLS#: 52530290
Facts & features
Interior
Bedrooms & bathrooms
- Bedrooms: 2
- Bathrooms: 2
- Full bathrooms: 2
Rooms
- Room types: Family Room
Primary bedroom
- Level: First
- Area: 130
- Dimensions: 13x10
Bedroom
- Level: Second
- Area: 112
- Dimensions: 14x8
Other
- Level: Second
- Area: 40
- Dimensions: 8x5
Other
- Level: Second
- Area: 126
- Dimensions: 14x9
Kitchen
- Level: First
- Area: 96
- Dimensions: 12x8
Primary bath
- Level: First
- Area: 55
- Dimensions: 11x5
Heating
- Electric
Cooling
- Ceiling Fan(s), Electric
Appliances
- Included: Disposal, Refrigerator, Electric Oven, Microwave, Electric Range, Dryer, Washer, Dishwasher, Washer/Dryer
- Laundry: Electric Dryer Hookup, Inside
Features
- Balcony, Vaulted Ceiling, 1 Bedroom Up, Primary Bed - 1st Floor
- Flooring: Carpet, Vinyl
Interior area
- Total structure area: 917
- Total interior livable area: 917 sqft
Property
Parking
- Parking features: No Garage, Unassigned
Features
- Levels: 3rd Level
- Stories: 2
- Exterior features: Balcony
- Has view: Yes
- View description: North, Pool, Water, Lake
- Has water view: Yes
- Water view: Water,Lake
- Waterfront features: Bulkhead
Lot
- Size: 4.45 Acres
- Features: Near Golf Course
Details
- Parcel number: 177685
Construction
Type & style
- Home type: Condo
- Architectural style: Contemporary
- Property subtype: Condominium
Materials
- Other
- Foundation: Slab
- Roof: Composition
Condition
- New construction: No
- Year built: 1977
Utilities & green energy
- Sewer: Public Sewer
- Water: Water District
Green energy
- Energy efficient items: Thermostat, HVAC>13 SEER
Community & HOA
Community
- Features: Tennis Court(s), Clubhouse
- Subdivision: Walden Harbour Vill Condos
HOA
- Has HOA: Yes
- Amenities included: Boat Dock, Boat Ramp, Dog Park, Fitness Center, Golf Course, Jogging Path, Marina, Park, Picnic Area, Playground, Pool, Trail(s)
- HOA fee: $295 monthly
Location
- Region: Montgomery
Financial & listing details
- Price per square foot: $192/sqft
- Annual tax amount: $2,250
- Date on market: 8/10/2026
- Listing terms: Cash,Conventional
- Ownership: Full Ownership
- Road surface type: Concrete
Estimated market value
$169,400
$161,000 - $178,000
$1,799/mo
Price history
| Date | Event | Price |
|---|---|---|
| 8/10/2026 | Listed for sale | $176,000-3.8%$192/sqft |
Source:  HAR #52530290 Report a problem HAR #52530290 Report a problem | ||
| 8/10/2026 | Listing removed | $182,900$199/sqft |
Source: HAR #44554273 Report a problem | ||
| 7/15/2026 | Price change | $182,900-3.7%$199/sqft |
Source: HAR #44554273 Report a problem | ||
| 5/15/2026 | Price change | $189,900-5%$207/sqft |
Source: HAR #44554273 Report a problem | ||
| 3/31/2026 | Price change | $199,900-3.9%$218/sqft |
Source: HAR #44554273 Report a problem | ||
| 2/23/2026 | Price change | $208,000-3.3%$227/sqft |
Source: HAR #44554273 Report a problem | ||
| 1/19/2026 | Listed for sale | $215,000-1.4%$234/sqft |
Source: HAR #44554273 Report a problem | ||
| 1/18/2026 | Listing removed | $218,000$238/sqft |
Source: HAR #31645166 Report a problem | ||
| 9/17/2025 | Listed for sale | $218,000$238/sqft |
Source: HAR #31645166 Report a problem | ||
Public tax history
Tax history is unavailable.
Monthly payment
Est. payment
Payment breakdown
Explore the cost of this home by adjusting the details. Changes won't be saved.Climate risks
Neighborhood: Walden
Nearby schools
Schools provided by the listing agent
- Elementary: Madeley Ranch Elementary School
- Middle: Montgomery Junior High School
- High: Montgomery High School
Source: HAR. This data may not be complete. We recommend contacting the local school district to confirm school assignments for this home.
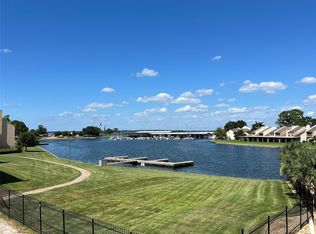
- $189,0001 bd1 ba724 sqft12500 Melville Dr APT 243D, Montgomery, TX 77356For Sale
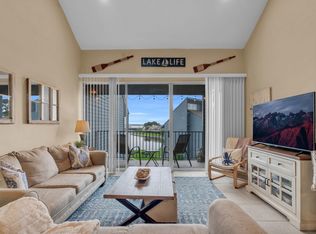
- $200,0002 bd2 ba917 sqft12500 Melville Dr APT 337D, Montgomery, TX 77356For Sale
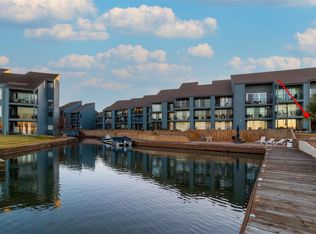
- $162,4001 bd1 ba724 sqft12500 Melville Dr APT 143D, Montgomery, TX 77356Off Market
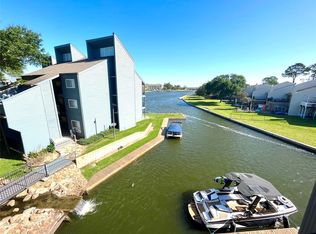
- $229,0002 bd2 ba920 sqft12500 Melville Dr #B313, Montgomery, TX 77356For Sale
Similar homes
- $174,9002 bd2 ba964 sqft12100 Melville Dr APT 619, Montgomery, TX 77356For Sale
 MLS ID #86346004, Sonia Trevino, Houston Homes Legacy Group LLC. HAR
 - $184,9002 bd2 ba1.1k sqft12565 Melville Dr #322, Montgomery, TX 77356New Construction
 MLS ID #58236941, Luis Nunez, Keller Williams Houston Central. HAR
 - $184,9002 bd2 ba1.1k sqft12565 Melville Dr #326, Montgomery, TX 77356New ConstructionMLS ID #14749829, Luis Nunez, Keller Williams Houston Central. HAR
- $184,9002 bd2 ba1.1k sqft12565 Melville Dr #315, Montgomery, TX 77356New ConstructionMLS ID #67510744, Luis Nunez, Keller Williams Houston Central. HAR
