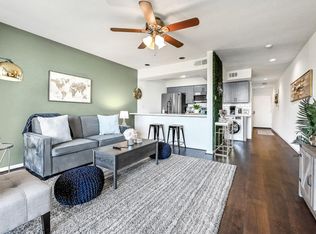
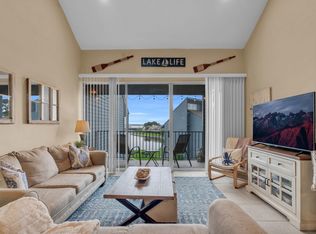
BEST PRICE IN THE COMPLEX!!! FURNITURE NEGOTIABLE! Enjoy breathtaking marina and lighthouse views from this beautifully updated waterfront condo on Lake Conroe! Perfect as a short-term rental, weekend retreat, or full-time residence, this fully furnished condo is move-in ready and designed for relaxing lake life. Soaring vaulted ceilings and an open-concept layout create a bright, spacious feel. Features include granite countertops, stainless steel appliances, luxury vinyl plank flooring, tile in wet areas, and a private patio perfect for enjoying sunrise to sunset water views. Located in Walden on Lake Conroe, just a short walk to Lakeview Dining, the community pool, and Breakwater Grill sports bar with outdoor entertainment. The condo complex has applied for a Texas historical grant as the oldest condo community on Lake Conroe, bringing exciting revitalization potential and future value to the area!
For sale
Price cut: $10K (8/6)
$205,000
12600 Melville Dr APT 313A, Montgomery, TX 77356
2beds
901sqft
Condominium
Built in 1974
-- sqft lot
$197,600 Zestimate®
$228/sqft
$407/mo HOA
What's special
Fully furnished condoBeautifully updated waterfront condoStainless steel appliancesLuxury vinyl plank flooringGranite countertopsBright spacious feelSoaring vaulted ceilings
- 103 days
- 157
- 5
Zillow last checked:
Listing updated:
Listed by:
Susan Patton TREC #0684939 281-831-4153,
RE/MAX Integrity,
Roger Patton TREC #0794425 281-960-9562,
RE/MAX Integrity
Source: HAR,MLS#: 62682751
Facts & features
Interior
Bedrooms & bathrooms
- Bedrooms: 2
- Bathrooms: 2
- Full bathrooms: 1
- 1/2 bathrooms: 1
Rooms
- Room types: Family Room
Primary bedroom
- Level: First
- Area: 196
- Dimensions: 14 X 14
Bedroom
- Level: Second
- Area: 224
- Dimensions: 16 X 14
Kitchen
- Level: First
- Area: 66
- Dimensions: 11 X 6
Living room
- Level: First
- Area: 154
- Dimensions: 14 X 11
Heating
- Electric
Cooling
- Ceiling Fan(s), Electric
Appliances
- Included: Disposal, Refrigerator, Freestanding Oven, Oven, Microwave, Electric Range, Free-Standing Range, Dishwasher
- Laundry: Common Area
Features
- Crown Molding, High Ceilings, 1 Bedroom Up, Primary Bed - 1st Floor, Sitting Area
- Flooring: Tile, Vinyl
- Windows: Window Coverings
Interior area
- Total structure area: 901
- Total interior livable area: 901 sqft
Video & virtual tour
Property
Parking
- Parking features: Additional Parking, Boat, Paved, Unassigned
Features
- Levels: 3rd Level
- Stories: 2
- Exterior features: Balcony, Exercise Room, Sprinkler System, Boat Slip
- Has spa: Yes
- Spa features: Spa/Hot Tub
- Fencing: Partial
- Has view: Yes
- View description: East, Water, Lake
- Has water view: Yes
- Water view: Water,Lake
- Waterfront features: Waterfront, Lake Front
Lot
- Size: 2.25 Acres
- Features: Near Golf Course
Details
- Parcel number: 177809
Construction
Type & style
- Home type: Condo
- Architectural style: Traditional
- Property subtype: Condominium
Materials
- Stucco
- Foundation: Slab
- Roof: Composition
Condition
- New construction: No
- Year built: 1974
Utilities & green energy
- Sewer: Public Sewer
- Water: Public
Community & HOA
Community
- Features: Tennis Court(s), Clubhouse
- Subdivision: Walden Lodge Bldg A
HOA
- Amenities included: Boat Dock
- HOA fee: $407 monthly
Location
- Region: Montgomery
Financial & listing details
- Price per square foot: $228/sqft
- Annual tax amount: $4,570
- Date on market: 5/20/2026
- Listing terms: Cash,Conventional,FHA,VA Loan
- Ownership: Full Ownership
- Road surface type: Asphalt
Estimated market value
$197,600
$188,000 - $207,000
$1,780/mo
Price history
| Date | Event | Price |
|---|---|---|
| 8/6/2026 | Price change | $205,000-4.7%$228/sqft |
Source:  HAR #62682751 Report a problem HAR #62682751 Report a problem | ||
| 7/2/2026 | Price change | $215,000-1.6%$239/sqft |
Source: HAR #62682751 Report a problem | ||
| 6/20/2026 | Price change | $218,500-2.9%$243/sqft |
Source: HAR #62682751 Report a problem | ||
| 6/5/2026 | Price change | $225,000-5.4%$250/sqft |
Source: HAR #62682751 Report a problem | ||
| 5/27/2026 | Price change | $237,750-7.4%$264/sqft |
Source: HAR #62682751 Report a problem | ||
| 5/20/2026 | Listed for sale | $256,750+14.1%$285/sqft |
Source: HAR #62682751 Report a problem | ||
| 6/2/2022 | Listing removed | -- |
Source: HAR #2479130 Report a problem | ||
| 4/27/2022 | Pending sale | $225,000$250/sqft |
Source: HAR #2479130 Report a problem | ||
| 4/25/2022 | Listed for sale | $225,000$250/sqft |
Source: HAR #2479130 Report a problem | ||
Public tax history
Tax history is unavailable.
Monthly payment
Est. payment
Payment breakdown
Explore the cost of this home by adjusting the details. Changes won't be saved.Climate risks
Neighborhood: Walden
Nearby schools
Schools provided by the listing agent
- Elementary: Madeley Ranch Elementary School
- Middle: Montgomery Junior High School
- High: Montgomery High School
Source: HAR. This data may not be complete. We recommend contacting the local school district to confirm school assignments for this home.
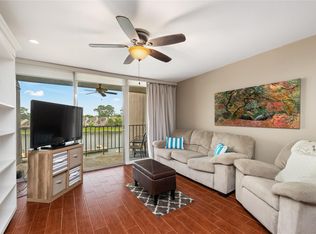
- $140,0001 bd1 ba584 sqft12600 Melville Dr APT 126B, Montgomery, TX 77356For Sale
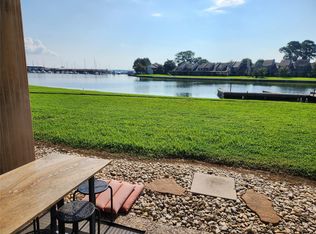
- $132,0001 bd1 ba565 sqft12600 Melville Dr APT 326, Montgomery, TX 77356For Sale
- $1,8001 bd1 ba680 sqft12600 Melville Dr #123, Montgomery, TX 77356For Rent
- $164,9001 bd1 ba584 sqft12600 Melville Dr APT 319B, Montgomery, TX 77356For Sale

Similar homes
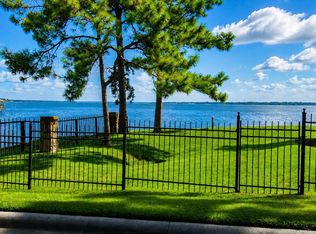
- $199,9002 bd2 ba995 sqft12800 Melville Dr #207B, Montgomery, TX 77356For Sale
 MLS ID #57278193, Ray Clem, RE/MAX Partners. HAR
 - $200,0002 bd2 ba917 sqft12500 Melville Dr APT 337D, Montgomery, TX 77356For Sale
 MLS ID #80834816, Shelley Burt, Strada. HAR
 - $234,0002 bd2 ba1k sqft12600 Melville Dr #101/102, Montgomery, TX 77356For Sale
 MLS ID #39284466, Katherine Maher, Keller Williams Advantage Realty. HAR
 - $176,0002 bd2 ba917 sqft12500 Melville Dr APT 325C, Montgomery, TX 77356For Sale
 MLS ID #52530290, Kate Powell, Pam Westlake Realty Group. HAR
