Welcome to 12600 Melville in the beautiful Lake Walden Community. Wake up to beautiful sunrises over the lake while sipping your morning cup of joy. Sought after ground floor location w/ a fully updated kitchen & beautiful hardwood floors. The covered back patio opens to a grass area & lake, making it feel like you have no boundaries. Amenities include salt water pool, & docks w/boat ties right in front of the unit. Along w/ a washer/dryer in the unit, there is & on-site laundry facility w/new Wi-Fi appliances that connect to your phone for timing laundry, allowing you to go anywhere while washing clothes. The property is a block from Walden's Lakeview Dining, Walden lakeside pool, and Breakwater Grill. Access to Walden Racquet Club, & Walden Fitness Center, including a new lap pool. The Walden Dog Park, & a children's playground w/ green space is also just a few blocks away. Best of all, ALL furniture is included, making it truly move-in or rental ready. Please come & take a tour!
For sale
$140,000
12600 Melville Dr APT 126B, Montgomery, TX 77356
1beds
584sqft
Townhouse
Built in 1974
-- sqft lot
$136,900 Zestimate®
$240/sqft
$282/mo HOA
What's special
Salt water poolBeautiful hardwood floorsNew lap poolCovered back patioFully updated kitchen
- 8 days
- 83
- 9
Likely to sell faster than
Zillow last checked:
Listing updated:
Listed by:
Richard Garcia TREC #0672470 713-498-4323,
RE/MAX Signature
Source: HAR,MLS#: 14838603
Facts & features
Interior
Bedrooms & bathrooms
- Bedrooms: 1
- Bathrooms: 1
- Full bathrooms: 1
Rooms
- Room types: Family Room
Primary bedroom
- Level: First
- Area: 110
- Dimensions: 11x10
Family room
- Level: First
- Area: 140
- Dimensions: 14x10
Kitchen
- Level: First
- Area: 72
- Dimensions: 9x8
Heating
- Natural Gas
Cooling
- Electric
Appliances
- Included: Disposal, Refrigerator, Convection Oven, Freestanding Oven, Microwave, Electric Cooktop, Dryer, Washer, Dishwasher, Washer/Dryer
- Laundry: Common Area, Inside
Features
- Formal Entry/Foyer, Primary Bed - 1st Floor
- Flooring: Laminate, Wood
- Windows: Window Coverings
Interior area
- Total structure area: 584
- Total interior livable area: 584 sqft
Video & virtual tour
Property
Parking
- Parking features: No Garage, Unassigned
Accessibility
- Accessibility features: Customized Wheelchair Accessible
Features
- Levels: One
- Stories: 1
- Patio & porch: Patio/Deck
- Exterior features: Back Green Space, Boat Slip
- Pool features: Gunite, In Ground
- Has view: Yes
- View description: Water, Canal, Lake
- Has water view: Yes
- Water view: Water,Canal,Lake
- Waterfront features: Waterfront, Bulkhead, Canal Front, Lake Front
Lot
- Features: Cleared
Details
- Parcel number: 177822
Construction
Type & style
- Home type: Townhouse
- Architectural style: Contemporary,Traditional
- Property subtype: Townhouse
Materials
- Brick, Vinyl Siding, Wood Siding
- Foundation: Slab
- Roof: Composition
Condition
- New construction: No
- Year built: 1974
Utilities & green energy
- Sewer: Public Sewer
- Water: Public
Community & HOA
Community
- Features: Tennis Court(s), Clubhouse
- Subdivision: Walden Lodge Bldg B
HOA
- Amenities included: Basketball Court, Boat Dock, Boat Ramp, Boat Slip, Clubhouse, Dog Park, Fitness Center, Golf Course, Jogging Path, Marina, Park, Party Room, Picnic Area, Playground, Pool, RV Parking, Sport Court, Tennis Court(s), Trail(s)
- HOA fee: $282 monthly
Location
- Region: Montgomery
Financial & listing details
- Price per square foot: $240/sqft
- Tax assessed value: $154,181
- Annual tax amount: $2,935
- Date on market: 8/20/2026
- Listing terms: Conventional,FHA,VA Loan
- Ownership: Full Ownership
- Road surface type: Concrete
Estimated market value
$136,900
$130,000 - $144,000
$1,293/mo
Price history
| Date | Event | Price |
|---|---|---|
| 8/20/2026 | Listed for sale | $140,000+3.7%$240/sqft |
Source:  HAR #14838603 Report a problem HAR #14838603 Report a problem | ||
| 12/3/2025 | Listing removed | $1,350$2/sqft |
Source:  HAR #18581223 Report a problem HAR #18581223 Report a problem | ||
| 11/5/2025 | Price change | $1,350-6.9%$2/sqft |
Source: HAR #18581223 Report a problem | ||
| 8/13/2025 | Listed for rent | $1,450+3.6%$2/sqft |
Source: HAR #18581223 Report a problem | ||
| 8/21/2024 | Listing removed | -- |
Source: HAR #33316627 Report a problem | ||
| 8/9/2024 | Price change | $1,400-3.4%$2/sqft |
Source: HAR #33316627 Report a problem | ||
| 5/25/2024 | Listed for rent | $1,450-3.3%$2/sqft |
Source: HAR #95429381 Report a problem | ||
| 5/23/2024 | Listing removed | -- |
Source: HAR #61428292 Report a problem | ||
| 4/23/2024 | Listed for rent | $1,500$3/sqft |
Source: HAR #61428292 Report a problem | ||
| 3/19/2024 | Listing removed | -- |
Source: HAR #61428292 Report a problem | ||
| 2/5/2024 | Listed for rent | $1,500+7.1%$3/sqft |
Source: HAR #61428292 Report a problem | ||
| 12/13/2021 | Sold | -- |
Source: Agent Provided Report a problem | ||
| 11/3/2021 | Pending sale | $135,000$231/sqft |
Source: HAR #72094715 Report a problem | ||
| 11/2/2021 | Listed for sale | $135,000$231/sqft |
Source: HAR #72094715 Report a problem | ||
| 9/28/2021 | Pending sale | $135,000$231/sqft |
Source: HAR #72094715 Report a problem | ||
| 9/27/2021 | Listed for sale | $135,000$231/sqft |
Source: HAR #72094715 Report a problem | ||
| 9/21/2021 | Pending sale | $135,000$231/sqft |
Source: HAR #72094715 Report a problem | ||
| 9/20/2021 | Price change | $135,000+5.5%$231/sqft |
Source: HAR #72094715 Report a problem | ||
| 9/18/2021 | Listed for sale | $128,000$219/sqft |
Source: HAR #72094715 Report a problem | ||
| 4/20/2021 | Listing removed | -- |
Source: Zillow Rental Manager Report a problem | ||
| 4/7/2021 | Listed for rent | $1,400$2/sqft |
Source: Zillow Rental Manager Report a problem | ||
| 3/10/2021 | Listing removed | -- |
Source: Zillow Rental Manager Report a problem | ||
| 2/7/2021 | Listed for rent | $1,400+16.7%$2/sqft |
Source: Zillow Rental Manager Report a problem | ||
| 10/23/2019 | Listing removed | $1,200$2/sqft |
Source: Owner Report a problem | ||
| 8/23/2019 | Listed for rent | $1,200$2/sqft |
Source: Owner Report a problem | ||
Public tax history
| Year | Property taxes | Tax assessment |
|---|---|---|
| 2025 | $2,935 +4.5% | $154,181 +5% |
| 2024 | $2,810 +10.4% | $146,876 +7.7% |
| 2023 | $2,544 | $136,370 +12.3% |
| 2022 | -- | $121,420 +62.8% |
| 2021 | $1,596 +0.7% | $74,590 +2% |
| 2020 | $1,584 +3.8% | $73,130 +6.1% |
| 2019 | $1,526 -3.6% | $68,940 |
| 2018 | $1,583 +10.1% | $68,940 +10.4% |
| 2017 | $1,438 -2.2% | $62,450 -3.7% |
| 2016 | $1,471 +23.5% | $64,850 -3.5% |
| 2015 | $1,191 | $67,230 +27.3% |
| 2014 | $1,191 | $52,820 -18.7% |
| 2013 | -- | $65,000 |
| 2012 | -- | $65,000 |
| 2011 | -- | $65,000 -18% |
| 2010 | -- | $79,270 |
| 2009 | -- | $79,270 +44.8% |
| 2008 | -- | $54,740 +77.1% |
| 2007 | -- | $30,910 |
| 2006 | -- | $30,910 |
| 2005 | -- | $30,910 |
| 2004 | -- | $30,910 |
| 2003 | -- | $30,910 |
| 2002 | -- | $30,910 |
| 2001 | -- | $30,910 |
Find assessor info on the county website
Monthly payment
Est. payment
Payment breakdown
Explore the cost of this home by adjusting the details. Changes won't be saved.Climate risks
Neighborhood: Walden
Nearby schools
Schools provided by the listing agent
- Elementary: Madeley Ranch Elementary School
- Middle: Montgomery Junior High School
- High: Montgomery High School
Source: HAR. This data may not be complete. We recommend contacting the local school district to confirm school assignments for this home.
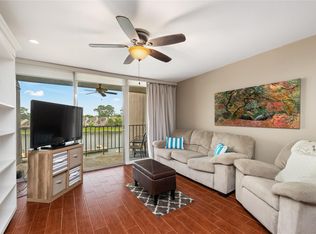
- $132,0001 bd1 ba565 sqft12600 Melville Dr APT 326, Montgomery, TX 77356For Sale
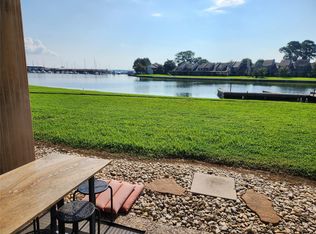
- $1,8001 bd1 ba680 sqft12600 Melville Dr #123, Montgomery, TX 77356For Rent
- $164,9001 bd1 ba584 sqft12600 Melville Dr APT 319B, Montgomery, TX 77356For Sale

- $154,9001 bd1 ba584 sqft12600 Melville Dr APT 121, Montgomery, TX 77356For Sale

Similar homes
- $133,9002 bd2 ba698 sqft13151 Walden Rd APT 120, Montgomery, TX 77356For Sale
 MLS ID #50108238, Marjorie Zavala, Walzel Properties - Corporate Office. HAR
 - $144,0001 bd1 ba680 sqft12600 Melville Dr APT 102A, Montgomery, TX 77356For Sale
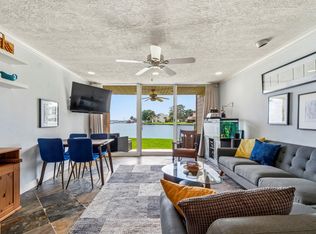 MLS ID #22075721, Katherine Maher, Keller Williams Advantage Realty. HAR
 - $140,0001 bd1 ba749 sqft306D Lakeview Ter #306D, Montgomery, TX 77356For Sale
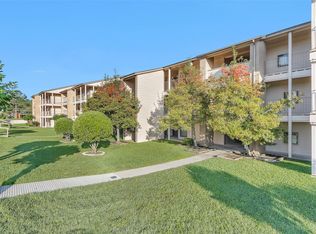 MLS ID #57535392, Dwight Downing, Top Guns Realty on Lake Conroe. HAR
 - $135,0002 bd2 ba698 sqft13151 Walden Rd APT 129, Montgomery, TX 77356For Sale
 MLS ID #90496592, Natasha Tessier, eXp Realty LLC. HAR
