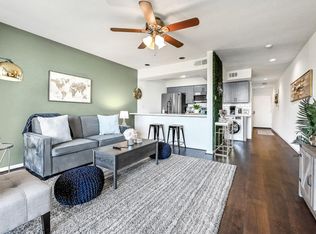
Need a place to escape and recharge? Welcome to easy, breezy lakeside living in this inviting 1-bedroom, 1-bath condo, perfectly situated to capture stunning water views. Start your mornings with coffee on your private balcony and wind down in the evenings as the lake sets the scene for total relaxation. Inside, the space is filled with natural light from the glass sliding doors, offering beautiful views right from your couch. The kitchen includes all appliances, a refrigerator, and a pantry. A Murphy bed in the living area adds extra flexibility, making it easy to host guests. You’ll enjoy access to a private boat dock just steps away. Prefer to lounge closer to home? Take advantage of two community pools. Additional conveniences include elevator access and an on-site laundry facility, making everyday living a breeze. Whether you’re looking for a full-time home, a weekend getaway, or a smart investment opportunity, this condo offers the perfect blend of comfort and convenience.
For sale
Price cut: $7K (7/29)
$132,000
12600 Melville Dr APT 326, Montgomery, TX 77356
1beds
565sqft
Condominium
Built in 1974
-- sqft lot
$124,700 Zestimate®
$234/sqft
$294/mo HOA
What's special
Private balconyTwo community pools
- 164 days
- 50
- 5
Zillow last checked:
Listing updated:
Listed by:
Cynthia Stasny TREC #0639873 979-739-8776,
The Stasny Real Estate Company
Source: HAR,MLS#: 87663562
Facts & features
Interior
Bedrooms & bathrooms
- Bedrooms: 1
- Bathrooms: 1
- Full bathrooms: 1
Bedroom
- Level: First
- Area: 156
- Dimensions: 12x13
Heating
- Electric
Cooling
- Ceiling Fan(s), Electric
Appliances
- Included: Disposal, Electric Oven, Microwave, Electric Range, Refrigerator, Dishwasher
Interior area
- Total structure area: 565
- Total interior livable area: 565 sqft
Property
Parking
- Parking features: No Garage
Features
- Levels: 3rd Level
- Stories: 3
- Exterior features: Boat Slip
- Has view: Yes
- View description: Water, Bay
- Has water view: Yes
- Water view: Water,Bay
- Waterfront features: Waterfront
Details
- Parcel number: 177851
Construction
Type & style
- Home type: Condo
- Architectural style: Traditional
- Property subtype: Condominium
Materials
- Other
- Foundation: Slab
- Roof: Composition
Condition
- New construction: No
- Year built: 1974
Utilities & green energy
- Sewer: Public Sewer
- Water: Water District
Community & HOA
Community
- Subdivision: Walden Lodge Bldg B
HOA
- Has HOA: Yes
- Amenities included: Boat Dock, Pool
- HOA fee: $294 monthly
Location
- Region: Montgomery
Financial & listing details
- Price per square foot: $234/sqft
- Tax assessed value: $160,857
- Annual tax amount: $3,062
- Date on market: 3/18/2026
- Listing terms: Cash,Conventional
Estimated market value
$124,700
$118,000 - $131,000
$1,287/mo
Price history
| Date | Event | Price |
|---|---|---|
| 7/29/2026 | Price change | $132,000-5%$234/sqft |
Source:  HAR #87663562 Report a problem HAR #87663562 Report a problem | ||
| 4/13/2026 | Price change | $139,000-4.1%$246/sqft |
Source: HAR #87663562 Report a problem | ||
| 3/18/2026 | Listed for sale | $145,000$257/sqft |
Source: HAR #87663562 Report a problem | ||
| 6/11/2010 | Sold | -- |
Source: Public Record Report a problem | ||
Public tax history
| Year | Property taxes | Tax assessment |
|---|---|---|
| 2025 | $806 -36.1% | $160,857 +4.7% |
| 2024 | $1,260 -53.3% | $153,572 +6.2% |
| 2023 | $2,698 | $144,620 +7.7% |
| 2022 | -- | $134,310 +64.9% |
| 2021 | $1,743 +5.2% | $81,460 +6.5% |
| 2020 | $1,657 +4.1% | $76,480 +6.4% |
| 2019 | $1,592 -7% | $71,900 -3.5% |
| 2018 | $1,711 +10.4% | $74,520 +10.7% |
| 2017 | $1,551 +9% | $67,330 +7.3% |
| 2016 | $1,423 +24.6% | $62,740 -3.5% |
| 2015 | $1,142 | $65,000 +28.3% |
| 2014 | $1,142 | $50,680 -22% |
| 2013 | -- | $65,000 |
| 2012 | -- | $65,000 -12.1% |
| 2011 | -- | $73,920 |
Find assessor info on the county website
Monthly payment
Est. payment
Payment breakdown
Explore the cost of this home by adjusting the details. Changes won't be saved.Climate risks
Neighborhood: Walden
Nearby schools
Schools provided by the listing agent
- Elementary: Madeley Ranch Elementary School
- Middle: Montgomery Junior High School
- High: Montgomery High School
Source: HAR. This data may not be complete. We recommend contacting the local school district to confirm school assignments for this home.
- $140,0001 bd1 ba584 sqft12600 Melville Dr APT 126B, Montgomery, TX 77356For Sale
- $1,8001 bd1 ba680 sqft12600 Melville Dr #123, Montgomery, TX 77356For Rent
- $164,9001 bd1 ba584 sqft12600 Melville Dr APT 319B, Montgomery, TX 77356For Sale

- $154,9001 bd1 ba584 sqft12600 Melville Dr APT 121, Montgomery, TX 77356For Sale

Similar homes
- $135,0002 bd2 ba698 sqft13151 Walden Rd APT 129, Montgomery, TX 77356For Sale
 MLS ID #90496592, Natasha Tessier, eXp Realty LLC. HAR
 - $132,0001 bd1 ba565 sqft12600 Melville Dr APT 326-B, Montgomery, TX 77356For Sale
 MLS ID #26003371, Cynthia Stasny, The Stasny Real Estate Company. BCSMLS
 - $114,0001 bd1 ba432 sqft13151 Walden Rd APT 161, Montgomery, TX 77356For Sale
 MLS ID #6484278, Kay Harvill, Pryor Properties. HAR
 - $140,0002 bd2 ba774 sqft12900 Walden Rd APT 502E, Montgomery, TX 77356For Sale
 MLS ID #29885247, Vilma Seghesso de Bur, Executive Texas Realty. HAR
