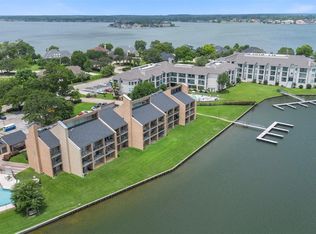
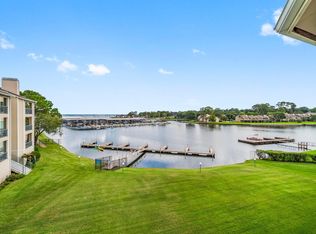
FIRST FLOOR WATERFRONT…NO STAIRS! This beautifully updated 2-bedroom 2-full bath connected condos boasts a stunning experience of living on Lake Conroe. Here’s a unique chance: you can buy the two units together OR separately. Unit 101A is a cozy studio updated full bath,washer/dryer, with an extra storage closet priced at $90,000. Unit 102A is a charming 1-bedroom 1-bathroom unit available for $144,000. Imagine an
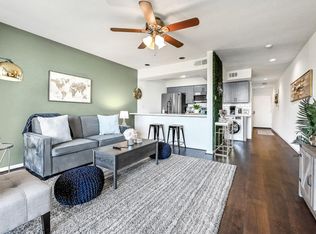
open-concept design filled with natural light, new LifeProof laminate flooring in the bedrooms, fresh paint, crown molding and 2 patios with breathtaking water views. The kitchen is equipped with new stainless steel appliances, plenty of cabinetry, generous counter space and a breakfast bar. This unique property can be used as a full-time home, weekend getaway, or investment in the much sought after community of Walden. Close to golf courses, marinas, restaurants, shops, and entertainment venues. 101A HOA maintenance fee is $208. 102A fee is $334. Check out the video link!
For sale
Price cut: $11K (7/29)
$234,000
12600 Melville Dr #101/102, Montgomery, TX 77356
2beds
1,023sqft
Condominium
Built in 1974
-- sqft lot
$226,300 Zestimate®
$229/sqft
$542/mo HOA
What's special
Fresh paintCrown moldingGenerous counter spaceBreakfast barPlenty of cabinetry
- 83 days
- 101
- 2
Zillow last checked:
Listing updated:
Listed by:
Katherine Maher TREC #0436444 936-525-0095,
Keller Williams Advantage Realty
Source: HAR,MLS#: 39284466
Facts & features
Interior
Bedrooms & bathrooms
- Bedrooms: 2
- Bathrooms: 2
- Full bathrooms: 2
Rooms
- Room types: Utility Room
Primary bedroom
- Level: First
- Area: 238
- Dimensions: 17x14
Primary bedroom
- Level: First
- Area: 143
- Dimensions: 13x11
Kitchen
- Level: First
- Area: 90
- Dimensions: 10x9
Living room
- Level: First
- Area: 165
- Dimensions: 15x11
Primary bath
- Level: First
Primary bath
- Level: First
Utility room
- Level: First
Heating
- Electric
Cooling
- Ceiling Fan(s), Electric
Appliances
- Included: Disposal, Refrigerator, Electric Oven, Oven, Microwave, Electric Cooktop, Dryer, Washer, Dishwasher, Washer/Dryer
- Laundry: Electric Dryer Hookup, Inside
Features
- Crown Molding, All Bedrooms Down
- Flooring: Laminate, Slate
- Windows: Window Coverings
- Number of fireplaces: 1
- Fireplace features: Decorative
Interior area
- Total structure area: 1,023
- Total interior livable area: 1,023 sqft
Property
Features
- Levels: One
- Stories: 1
- Patio & porch: Patio/Deck
- Has view: Yes
- View description: Water, Lake
- Has water view: Yes
- Water view: Water,Lake
- Waterfront features: Waterfront, Lake Front
Lot
- Size: 2.25 Acres
- Features: Near Golf Course
Details
- Parcel number: 177767
Construction
Type & style
- Home type: Condo
- Architectural style: Traditional
- Property subtype: Condominium
Materials
- Cement Siding, Stucco, Synthetic Stucco
- Foundation: Slab
- Roof: Composition
Condition
- New construction: No
- Year built: 1974
Utilities & green energy
- Water: Water District
Community & HOA
Community
- Subdivision: Walden Lodge Bldg A
HOA
- Amenities included: Boat Ramp, Clubhouse, Dog Park, Fitness Center, Marina, Park, Picnic Area, Playground, Pool, Tennis Court(s)
- HOA fee: $542 monthly
Location
- Region: Montgomery
Financial & listing details
- Price per square foot: $229/sqft
- Annual tax amount: $2,017
- Date on market: 6/11/2026
- Listing terms: Cash,Conventional
- Road surface type: Asphalt, Concrete, Curbs
Estimated market value
$226,300
$215,000 - $238,000
$1,702/mo
Price history
| Date | Event | Price |
|---|---|---|
| 7/29/2026 | Price change | $234,000-4.5%$229/sqft |
Source:  HAR #39284466 Report a problem HAR #39284466 Report a problem | ||
| 6/11/2026 | Listed for sale | $245,000$239/sqft |
Source: HAR #39284466 Report a problem | ||
Public tax history
Tax history is unavailable.
Monthly payment
Est. payment
Payment breakdown
Explore the cost of this home by adjusting the details. Changes won't be saved.Climate risks
Neighborhood: Walden
Nearby schools
Schools provided by the listing agent
- Elementary: Madeley Ranch Elementary School
- Middle: Montgomery Junior High School
- High: Montgomery High School
Source: HAR. This data may not be complete. We recommend contacting the local school district to confirm school assignments for this home.
- $140,0001 bd1 ba584 sqft12600 Melville Dr APT 126B, Montgomery, TX 77356For Sale
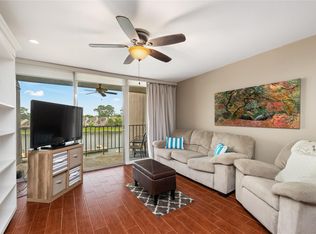
- $132,0001 bd1 ba565 sqft12600 Melville Dr APT 326, Montgomery, TX 77356For Sale
- $164,9001 bd1 ba584 sqft12600 Melville Dr APT 319B, Montgomery, TX 77356For Sale

- $154,9001 bd1 ba584 sqft12600 Melville Dr APT 121, Montgomery, TX 77356For Sale

Similar homes
- $239,0002 bd2 ba917 sqft12500 Melville Dr APT 335D, Montgomery, TX 77356For Sale
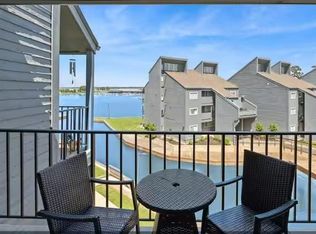 MLS ID #34616705, Melissa Sanchez, RE/MAX GO. HAR
 - $249,0002 bd2 ba991 sqft12500 Melville Dr APT 227C, Montgomery, TX 77356For Sale
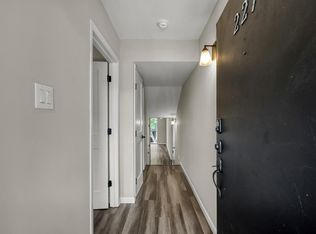 MLS ID #66678727, Amy Baker, Allison James of Texas, LLC. HAR
 - $205,0002 bd2 ba901 sqft12600 Melville Dr APT 313A, Montgomery, TX 77356For Sale
 MLS ID #62682751, Susan Patton, RE/MAX Integrity. HAR
 - $249,9002 bd2 ba896 sqft12800 Melville Dr APT A313, Montgomery, TX 77356For Sale
 MLS ID #62149630, Katherine Maher, Keller Williams Advantage Realty. HAR
