Beautifully renovated ground-level condo in The Cove at Walden offering a rare lake lifestyle! Step from your private balcony into lush green space, with easy access to Lake Conroe, community boat tie-ups, and Walden’s private gated boat ramp. Short- and long-term rentals are permitted, making this an ideal primary residence, weekend retreat, or investment property. Inside, enjoy premium bamboo hardwood flooring, fresh Sherwin-Williams® paint (2026), recessed LED lighting, modern ceiling fans, and solid-core doors. The remodeled kitchen features soft-close cabinetry, granite countertops, tile backsplash, stainless steel GE appliances, and a brand-new, never-used GE dishwasher (2026). Both bathrooms were elegantly remodeled in 2022. Additional updates include a 2025 water heater, HVAC evaporator coil replacement (2022), custom storage throughout, and a built-in Murphy bed creating a flexible, guest-ready second bedroom. Refrigerator, stackable washer/dryer, and Murphy bed are included!
For sale
$229,900
3900 Aspen Dr APT A105, Montgomery, TX 77356
2beds
880sqft
:
Get pre-qualified$2,105/mo
Condominium
Built in 1984
-- sqft lot
$221,900 Zestimate®
$261/sqft
$422/mo HOA
What's special
Modern ceiling fansPrivate balconyBrand-new never-used ge dishwasherPremium bamboo hardwood flooringLush green spaceCustom storage throughoutGranite countertops
- 13 days |
- 382 |
- 18 |
Likely to sell faster than
Zillow last checked:
Listing updated:
Listed by:
Nancy Blaker TREC #0847921 713-291-4832,
All City Real Estate
Source: HAR,MLS#: 29752117
Facts & features
Interior
Bedrooms & bathrooms
- Bedrooms: 2
- Bathrooms: 2
- Full bathrooms: 2
Rooms
- Room types: Utility Room
Primary bedroom
- Level: First
- Area: 143
- Dimensions: 13x11
Bedroom
- Level: First
- Area: 130
- Dimensions: 13x10
Dining room
- Level: First
- Area: 168
- Dimensions: 14x12
Kitchen
- Level: First
- Area: 72
- Dimensions: 12x6
Living room
- Level: First
- Area: 156
- Dimensions: 13x12
Heating
- Electric
Cooling
- Ceiling Fan(s), Electric
Appliances
- Included: Disposal, Electric Oven, Freestanding Oven, Microwave, Electric Range, Free-Standing Range, Dryer, Full Size, Refrigerator, Washer/Dryer Stacked, Washer, Dishwasher, Washer/Dryer
- Laundry: Electric Dryer Hookup, Inside
Features
- All Bedrooms Down
- Flooring: Bamboo, Tile, Wood
Interior area
- Total structure area: 880
- Total interior livable area: 880 sqft
Property
Parking
- Parking features: Additional Parking, Unassigned
Accessibility
- Accessibility features: Customized Wheelchair Accessible
Features
- Levels: Ground Level
- Stories: 1
- Patio & porch: Patio/Deck
- Exterior features: Back Green Space, Balcony
- Has private pool: Yes
- Pool features: Gunite
- Fencing: Partial
- Has view: Yes
- View description: South, Water, Lake
- Has water view: Yes
- Water view: Water,Lake
- Waterfront features: Waterfront, Bulkhead, Lake Front, Wood Bulkhead
Lot
- Features: Back Yard, Cul-De-Sac, Near Golf Course, Wooded
Details
- Parcel number: 169556
Construction
Type & style
- Home type: Condo
- Architectural style: Contemporary,Traditional
- Property subtype: Condominium
Materials
- Cement Siding, Wood Siding
- Foundation: Slab on Builders Pier
- Roof: Composition
Condition
- New construction: No
- Year built: 1984
Utilities & green energy
- Sewer: Public Sewer
- Water: Public, Water District
Green energy
- Energy efficient items: Thermostat, HVAC
Community & HOA
Community
- Features: Tennis Court(s), Clubhouse
- Subdivision: The Cove At Walden
HOA
- Has HOA: Yes
- Amenities included: Boat Dock, Boat Ramp, Clubhouse, Dog Park, Fitness Center, Golf Course, Jogging Path, Marina, Park, Party Room, Picnic Area, Playground, Pond, Pool, Tennis Court(s), Trail(s)
- HOA fee: $422 monthly
Location
- Region: Montgomery
Financial & listing details
- Price per square foot: $261/sqft
- Annual tax amount: $3,971
- Date on market: 7/26/2026
- Listing terms: Cash,Conventional
- Road surface type: Concrete, Curbs, Gutters
Estimated market value
$221,900
$211,000 - $233,000
$1,363/mo
Price history
| Date | Event | Price |
|---|---|---|
| 7/26/2026 | Listed for sale | $229,900-3.8%$261/sqft |
Source:  HAR #29752117 Report a problem HAR #29752117 Report a problem | ||
| 7/21/2026 | Listing removed | $239,000$272/sqft |
Source: BHHS broker feed #54110647 Report a problem | ||
| 6/7/2026 | Listed for sale | $239,000$272/sqft |
Source: BHHS broker feed #54110647 Report a problem | ||
| 6/7/2026 | Pending sale | $239,000$272/sqft |
Source: BHHS broker feed #54110647 Report a problem | ||
| 6/7/2026 | Pending sale | $239,000$272/sqft |
Source: HAR #54110647 Report a problem | ||
| 5/21/2026 | Price change | $239,000-2.4%$272/sqft |
Source: HAR #54110647 Report a problem | ||
| 4/9/2026 | Listed for sale | $245,000$278/sqft |
Source: HAR #54110647 Report a problem | ||
| 1/6/2023 | Listing removed | -- |
Source: Zillow Rentals Report a problem | ||
| 11/26/2022 | Listed for rent | $1,775$2/sqft |
Source: Zillow Rental Network_1 #27759015 Report a problem | ||
Public tax history
Tax history is unavailable.
Monthly payment
Est. payment
Payment breakdown
Explore the cost of this home by adjusting the details. Changes won't be saved.Climate risks
Neighborhood: Walden
Nearby schools
GreatSchools rating
- 7/10Madeley Ranch Elementary SchoolGrades: PK-5Distance: 1.3 mi
- 6/10Montgomery Junior High SchoolGrades: 6-8Distance: 2.3 mi
- 7/10Montgomery High SchoolGrades: 9-12Distance: 5.3 mi
Schools provided by the listing agent
- Elementary: Madeley Ranch Elementary School
- Middle: Montgomery Junior High School
- High: Montgomery High School
Source: HAR. This data may not be complete. We recommend contacting the local school district to confirm school assignments for this home.
- $231,4002 bd2 ba880 sqft3900 Aspen Dr #106, Montgomery, TX 77356Off Market
- $135,0002 bd2 ba980 sqft3900 Aspen Dr APT B201, Montgomery, TX 77356For Sale
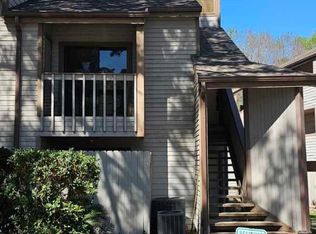
- $141,3002 bd2 ba980 sqft3900 Aspen Dr APT B105, Montgomery, TX 77356Off Market
- $127,100-- bd1 ba730 sqft3900 Aspen Dr APT C102, Montgomery, TX 77356Off Market
- $348,9004 bd3 ba2.2k sqft4310 Windswept Dr, Montgomery, TX 77356Off Market
- $337,5003 bd3 ba2k sqft4314 Windswept Dr, Montgomery, TX 77356Off Market
- $299,5003 bd2 ba1.8k sqft4234 Windswept Dr, Montgomery, TX 77356For Sale
- $456,6005 bd5 ba2.9k sqft4226 Windswept Dr, Montgomery, TX 77356Off Market
A local agent can set up tours, give advice and negotiate with sellers.
A local lender can help you make sure your offer is ready when you are.
Similar homes
- $234,0002 bd2 ba1k sqft12600 Melville Dr #101/102, Montgomery, TX 77356For Sale
 MLS ID #39284466, Katherine Maher, Keller Williams Advantage Realty. HAR
 - $239,0002 bd2 ba917 sqft12500 Melville Dr APT 335D, Montgomery, TX 77356For Sale
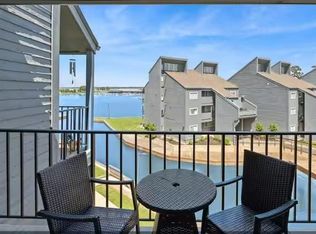 MLS ID #34616705, Melissa Sanchez, RE/MAX GO. HAR
 - $205,0002 bd2 ba901 sqft12600 Melville Dr APT 313A, Montgomery, TX 77356For Sale
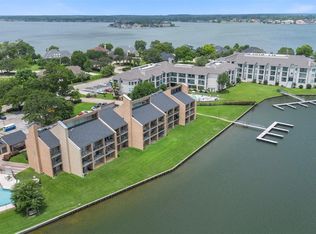 MLS ID #62682751, Susan Patton, RE/MAX Integrity. HAR
 - $249,0002 bd2 ba991 sqft12500 Melville Dr APT 227C, Montgomery, TX 77356For Sale
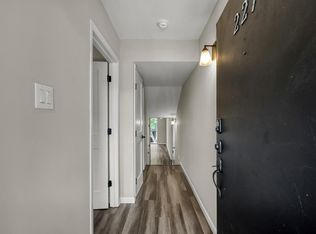 MLS ID #66678727, Amy Baker, Allison James of Texas, LLC. HAR
 - $250,0002 bd2 ba952 sqft12500 Melville Dr APT 202A, Montgomery, TX 77356For SaleMLS ID #13957379, Keith Robertson, Top Guns Realty on Lake Conroe. HAR
- $220,0002 bd2 ba1.2k sqft168 April Point Dr S #168, Montgomery, TX 77356For SaleMLS ID #69213082, Ellyn Mead, Red Door Realty & Associates. HAR
- $225,0002 bd2 ba1.2k sqft162 April Point Dr S, Montgomery, TX 77356For SaleMLS ID #96875440, Francesca Conway, Coldwell Banker Realty - Greater Northwest. HAR
- $245,0002 bd2 ba1.2k sqft154 April Point Dr S, Montgomery, TX 77356For SaleMLS ID #18195456, Greg Hendon, Brand Realty, LLC. HAR
- $200,0002 bd2 ba917 sqft12500 Melville Dr APT 337D, Montgomery, TX 77356For SaleMLS ID #80834816, Shelley Burt, Strada. HAR
- $219,5002 bd2 ba1.2k sqft3500 Balboa Cir, Montgomery, TX 77356For Sale By Owner
- $248,9002 bd2 ba964 sqft12100 Melville Dr APT 606, Montgomery, TX 77356For SaleMLS ID #71198510, Sharon Sedlacek, Walzel Properties - Corporate Office. HAR
- $205,0002 bd2 ba1.2k sqft174 April Point Dr S, Montgomery, TX 77356For SaleMLS ID #57351639, Sylvia Reyes, SevenTwenty Realty and Investments. HAR
- $239,0002 bd2 ba1.2k sqft3495 Balboa Cir, Montgomery, TX 77356For SaleMLS ID #9380256, Wendy Ahmad, RE/MAX Integrity. HAR
- $214,9002 bd2 ba901 sqft12600 Melville Dr APT 328B, Montgomery, TX 77356For SaleMLS ID #80983349, Jennifer Moriarty Hebert, Keller Williams Advantage Realty. HAR
- $195,0002 bd2 ba1.2k sqft156 April Point Dr S, Montgomery, TX 77356For SaleMLS ID #89803838, Leslie Sullivan, RE/MAX Partners. HAR
- $174,9002 bd2 ba964 sqft12100 Melville Dr APT 619, Montgomery, TX 77356For SaleMLS ID #86346004, Sonia Trevino, Houston Homes Legacy Group LLC. HAR
- $199,0002 bd2 ba1.1k sqft15575 Marina Dr Unit 123A, Montgomery, TX 77356For SaleMLS ID #86324438, Jessica Fleming, Compass RE Texas, LLC - Lake Conroe. HAR
- $182,9002 bd2 ba917 sqft12500 Melville Dr APT 325C, Montgomery, TX 77356For SaleMLS ID #44554273, Kate Powell, Pam Westlake Realty Group. HAR
- $248,0002 bd2 ba969 sqft801 River Rd APT 104E, Montgomery, TX 77356For SaleMLS ID #92871635, William Klingberg, AIM Realty, Inc.. HAR
- $169,0002 bd2 ba917 sqft12500 Melville Dr APT 331C, Montgomery, TX 77356For SaleMLS ID #12874854, Keith Robertson, Top Guns Realty on Lake Conroe. HAR
