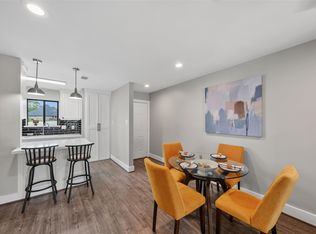
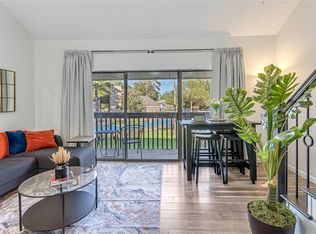
Beautiful, modern first-floor condo just steps from Lake Conroe! This fully renovated 2 bedroom, 2 full bath masterpiece features a lake view from private green space behind the patio. Some recent updates include: granite countertops, tile backsplash, stainless steel appliances, laminate & ceramic tile flooring, as well as stylish & chic finishes throughout. Bathrooms have been completely transformed. Enjoy quick access to the Marina Vista Clubhouse, pool and Safe Harbor Marina. Located in the heart of Walden, you'll have access to top-tier amenities: the Walden Yacht Club with lakeside dining, fitness center, sports courts, racquet center, boat ramps, dog parks, playground, baseball fields & scenic walking trails. The clubhouse also offers waterfront views, outdoor seating, and a relaxing social atmosphere. This is an ideal opportunity to purchase a beautiful property with outstanding potential for residential use or as an investment. It's time to come enjoy life at the lake!
For sale
$139,500
12100 Melville Dr APT 301C, Montgomery, TX 77356
2beds
964sqft
Condominium
Built in 1979
-- sqft lot
$132,400 Zestimate®
$145/sqft
$308/mo HOA
What's special
Stainless steel appliancesGranite countertopsTile backsplash
- 106 days
- 245
- 11
Zillow last checked:
Listing updated:
Listed by:
Rhoni Kirchner TREC #0656524 281-352-3307,
Keller Williams Realty Northeast - Livingston
Source: HAR,MLS#: 40584543
Facts & features
Interior
Bedrooms & bathrooms
- Bedrooms: 2
- Bathrooms: 2
- Full bathrooms: 2
Rooms
- Room types: Utility Room
Primary bedroom
- Level: First
- Area: 156
- Dimensions: 13 x 12
Bedroom
- Level: First
- Area: 99
- Dimensions: 11 x 9
Other
- Level: First
Other
- Level: First
Kitchen
- Level: First
Living room
- Level: First
- Area: 264
- Dimensions: 22 x 12
Primary bath
- Level: First
Utility room
- Level: First
- Dimensions: in unit
Heating
- Electric
Cooling
- Gas
Appliances
- Included: Microwave, Dishwasher, Washer/Dryer
Features
- All Bedrooms Down, En-Suite Bath, Primary Bed - 1st Floor, Split Plan, Walk-In Closet(s)
- Flooring: Laminate, Tile
Interior area
- Total structure area: 964
- Total interior livable area: 964 sqft
Property
Features
- Levels: One
- Stories: 1
- Patio & porch: Patio/Deck
- Exterior features: Back Green Space, Exercise Room, Playground, Side Green Space
- Has view: Yes
- View description: Water, Lake
- Has water view: Yes
- Water view: Water,Lake
Lot
- Features: Near Golf Course, Corner Lot
Details
- Parcel number: 177558
Construction
Type & style
- Home type: Condo
- Architectural style: Contemporary,Other
- Property subtype: Condominium
Materials
- Other, Stucco
- Foundation: Slab
- Roof: Composition
Condition
- New construction: No
- Year built: 1979
Utilities & green energy
- Sewer: Public Sewer
- Water: Water District
Community & HOA
Community
- Features: Tennis Court(s), Clubhouse
- Subdivision: Walden Marine Vistas
HOA
- Amenities included: Basketball Court, Beach Access, Boat Dock, Boat Ramp, Clubhouse, Dog Park, Fitness Center, Golf Course, Jogging Path, Marina, Park, Party Room, Picnic Area, Playground, Pool, Splash Pad, Sport Court, Tennis Court(s), Trail(s)
- HOA fee: $308 monthly
Location
- Region: Montgomery
Financial & listing details
- Price per square foot: $145/sqft
- Date on market: 5/18/2026
Estimated market value
$132,400
$126,000 - $139,000
$1,546/mo
Price history
| Date | Event | Price |
|---|---|---|
| 8/29/2026 | Listing removed | $1,100$1/sqft |
Source:  HAR #61056025 Report a problem HAR #61056025 Report a problem | ||
| 7/9/2026 | Price change | $1,100-12%$1/sqft |
Source: HAR #61056025 Report a problem | ||
| 6/19/2026 | Listed for rent | $1,250$1/sqft |
Source: HAR #61056025 Report a problem | ||
| 5/18/2026 | Listed for sale | $139,500$145/sqft |
Source:  HAR #40584543 Report a problem HAR #40584543 Report a problem | ||
Public tax history
Tax history is unavailable.
Monthly payment
Est. payment
Payment breakdown
Explore the cost of this home by adjusting the details. Changes won't be saved.Climate risks
Neighborhood: Walden
Nearby schools
Schools provided by the listing agent
- Elementary: Madeley Ranch Elementary School
- Middle: Montgomery Junior High School
- High: Montgomery High School
Source: HAR. This data may not be complete. We recommend contacting the local school district to confirm school assignments for this home.
- $129,7002 bd2 ba964 sqft12100 Melville Dr APT 407, Montgomery, TX 77356Off Market

- $75,0001 bd1 ba618 sqft12100 Melville Dr #505, Montgomery, TX 77356Off Market

- $168,2002 bd2 ba964 sqft12100 Melville Dr APT 603, Montgomery, TX 77356For Sale

- $248,9002 bd2 ba964 sqft12100 Melville Dr APT 606, Montgomery, TX 77356Pending
Similar homes
- $133,9002 bd2 ba698 sqft13151 Walden Rd APT 120, Montgomery, TX 77356For Sale
 MLS ID #50108238, Marjorie Zavala, Walzel Properties - Corporate Office. HAR
 - $140,0002 bd2 ba774 sqft12900 Walden Rd APT 502E, Montgomery, TX 77356For Sale
 MLS ID #29885247, Vilma Seghesso de Bur, Executive Texas Realty. HAR
 - $149,9002 bd2 ba1.1k sqft12565 Melville Dr Unit 124, Montgomery, TX 77356For Sale
 MLS ID #85237616, Melissa Carnine, Berkshire Hathaway HomeServices Premier Properties. HAR
 - $135,0002 bd2 ba698 sqft13151 Walden Rd APT 129, Montgomery, TX 77356For Sale
 MLS ID #90496592, Natasha Tessier, eXp Realty LLC. HAR
