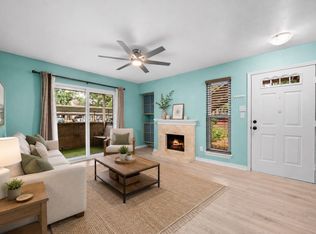
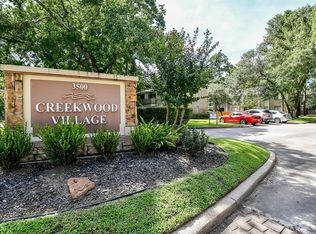
This fantastic end unit is located on the ground floor in the heart of The Woodlands. The unit boasts granite countertops with a pass-through bar to the family room, fresh paint, and vinyl plank flooring. The primary bathroom and shower have been recently updated, and there is a wood-burning fireplace. Additionally, the unit offers a fenced patio with a view of the greenspace, as well as patio storage. It comes with an assigned covered parking space and additional parking. The complex is located next to Creekwood Park/Pool recreational facilities and is within walking distance to the school. This home is a must-see! Schedule your private showing today.
Coming soon
$125,000
3500 Tangle Brush Dr APT 132, Spring, TX 77381
1beds
725sqft
Condominium
Built in 1982
-- sqft lot
$110,300 Zestimate®
$172/sqft
$348/mo HOA
What's special
- 3 days
- 69
- 3
Zillow last checked:
Listing updated:
Listed by:
Kevin Schamel TREC #0587100 281-954-1152,
Coldwell Banker Realty - The Woodlands
Source: HAR,MLS#: 19546200
Facts & features
Interior
Bedrooms & bathrooms
- Bedrooms: 1
- Bathrooms: 1
- Full bathrooms: 1
Rooms
- Room types: Family Room, Utility Room
Primary bedroom
- Level: First
- Area: 182
- Dimensions: 14x13
Dining room
- Level: First
- Area: 80
- Dimensions: 10x8
Family room
- Level: First
- Area: 180
- Dimensions: 15x12
Kitchen
- Level: First
- Area: 70
- Dimensions: 10x7
Utility room
- Level: First
Heating
- Electric
Cooling
- Ceiling Fan(s), Electric
Appliances
- Included: Disposal, Refrigerator, Electric Oven, Freestanding Oven, Microwave, Electric Range, Free-Standing Range, Dryer, Washer, Dishwasher, Washer/Dryer
- Laundry: Inside
Features
- Brick Walls, All Bedrooms Down, Primary Bed - 1st Floor
- Flooring: Vinyl
- Number of fireplaces: 1
- Fireplace features: Wood Burning
Interior area
- Total structure area: 725
- Total interior livable area: 725 sqft
Property
Parking
- Total spaces: 1
- Parking features: Additional Parking, Assigned
- Carport spaces: 1
Features
- Levels: One
- Stories: 1
Details
- Parcel number: 80126
Construction
Type & style
- Home type: Condo
- Architectural style: Traditional
- Property subtype: Condominium
Materials
- Brick, Wood Siding
- Foundation: Slab
- Roof: Composition
Condition
- New construction: No
- Year built: 1982
Utilities & green energy
- Sewer: Public Sewer
- Water: Water District
Community & HOA
Community
- Subdivision: Creekwood Vill Condos 02
HOA
- HOA fee: $348 monthly
Location
- Region: Spring
Financial & listing details
- Price per square foot: $172/sqft
- Tax assessed value: $121,915
- Annual tax amount: $1,971
- Date on market: 9/12/2026
- Listing terms: Cash,Conventional,FHA,VA Loan
- Ownership: Full Ownership
- Road surface type: Asphalt
Estimated market value
$110,300
$100,000 - $120,000
$1,252/mo
Price history
| Date | Event | Price |
|---|---|---|
| 9/15/2025 | Listing removed | $1,250$2/sqft |
Source:  HAR #10465684 Report a problem HAR #10465684 Report a problem | ||
| 9/6/2025 | Listing removed | $130,000$179/sqft |
Source:  HAR #52168435 Report a problem HAR #52168435 Report a problem | ||
| 7/9/2025 | Price change | $1,250-3.8%$2/sqft |
Source: HAR #10465684 Report a problem | ||
| 6/29/2025 | Price change | $1,300-3.7%$2/sqft |
Source: HAR #10465684 Report a problem | ||
| 6/17/2025 | Price change | $130,000-3.7%$179/sqft |
Source: HAR #52168435 Report a problem | ||
| 6/16/2025 | Price change | $135,000-3.6%$186/sqft |
Source: HAR #52168435 Report a problem | ||
| 6/6/2025 | Price change | $1,350-3.6%$2/sqft |
Source: HAR #10465684 Report a problem | ||
| 5/31/2025 | Price change | $1,400-6.7%$2/sqft |
Source: HAR #10465684 Report a problem | ||
| 5/15/2025 | Listed for rent | $1,500+11.1%$2/sqft |
Source: HAR #10465684 Report a problem | ||
| 4/3/2025 | Listed for sale | $140,000-9.7%$193/sqft |
Source: HAR #52168435 Report a problem | ||
| 9/12/2024 | Listing removed | $1,350$2/sqft |
Source: HAR #19311127 Report a problem | ||
| 8/27/2024 | Listing removed | $155,000-3.1%$214/sqft |
Source: HAR #13477520 Report a problem | ||
| 8/26/2024 | Listed for sale | $160,000$221/sqft |
Source: HAR #13477520 Report a problem | ||
| 7/31/2024 | Listing removed | -- |
Source: HAR #13477520 Report a problem | ||
| 7/27/2024 | Price change | $1,350-3.6%$2/sqft |
Source: HAR #19311127 Report a problem | ||
| 7/3/2024 | Listed for rent | $1,400+64.7%$2/sqft |
Source: HAR #19311127 Report a problem | ||
| 6/21/2024 | Listed for sale | $160,000+88.2%$221/sqft |
Source: HAR #13477520 Report a problem | ||
| 10/1/2018 | Listing removed | $850$1/sqft |
Source: Coldwell Banker United, Realtors - Champions #38107026 Report a problem | ||
| 9/7/2018 | Listed for rent | $850$1/sqft |
Source: Coldwell Banker United, Realtors - Champions #38107026 Report a problem | ||
| 5/30/2018 | Listing removed | $850$1/sqft |
Source: Coldwell Banker United, Realtors - Champions #25049932 Report a problem | ||
| 5/12/2018 | Price change | $850-2.9%$1/sqft |
Source: Coldwell Banker United, Realtors - Champions #25049932 Report a problem | ||
| 4/18/2018 | Listed for rent | $875$1/sqft |
Source: Coldwell Banker United, Realtors - Champions #25049932 Report a problem | ||
| 4/3/2018 | Listing removed | $85,000$117/sqft |
Source: RE/MAX INTEGRITY #93520576 Report a problem | ||
| 2/21/2018 | Pending sale | $85,000$117/sqft |
Source: RE/MAX Integrity #93520576 Report a problem | ||
| 2/14/2018 | Listed for sale | $85,000$117/sqft |
Source: RE/MAX Integrity #93520576 Report a problem | ||
| 3/28/2012 | Sold | -- |
Source: Agent Provided Report a problem | ||
| 9/15/2011 | Sold | -- |
Source: Agent Provided Report a problem | ||
Public tax history
| Year | Property taxes | Tax assessment |
|---|---|---|
| 2025 | $2,013 -5% | $121,915 -4.6% |
| 2024 | $2,118 +14.9% | $127,811 +15.2% |
| 2023 | $1,843 | $110,980 -3.6% |
| 2022 | -- | $115,110 +26.5% |
| 2021 | $1,794 -2.5% | $90,970 +0.5% |
| 2020 | $1,840 +7.2% | $90,500 +9% |
| 2019 | $1,717 -8.8% | $83,040 |
| 2018 | $1,882 -2.1% | $83,040 |
| 2017 | $1,923 +15.3% | $83,040 +11.1% |
| 2016 | $1,667 +15.9% | $74,760 +12.5% |
| 2015 | $1,438 | $66,480 +8.7% |
| 2014 | $1,438 | $61,150 +24.2% |
| 2013 | -- | $49,250 |
| 2012 | -- | $49,250 |
| 2011 | -- | $49,250 -10.1% |
| 2010 | -- | $54,790 +3% |
| 2009 | -- | $53,190 +10% |
| 2008 | -- | $48,350 +10% |
| 2007 | -- | $43,950 -4% |
| 2006 | -- | $45,790 |
| 2005 | -- | $45,790 +1.5% |
| 2004 | -- | $45,100 +2.6% |
| 2003 | -- | $43,950 |
| 2002 | -- | $43,950 +51.9% |
| 2001 | -- | $28,940 |
Find assessor info on the county website
Monthly payment
Est. payment
Payment breakdown
Explore the cost of this home by adjusting the details. Changes won't be saved.Climate risks
Neighborhood: Panther Creek
Nearby schools
Schools provided by the listing agent
- Elementary: Glen Loch Elementary School
- Middle: Mccullough Junior High School
- High: The Woodlands High School
Source: HAR. This data may not be complete. We recommend contacting the local school district to confirm school assignments for this home.
- $124,5001 bd1 ba650 sqft3500 Tangle Brush Dr APT 40, Spring, TX 77381Off Market

- $104,500-- bd1 ba691 sqft3500 Tangle Brush Dr APT 6, Spring, TX 77381Off Market
- $131,1002 bd1 ba892 sqft3500 Tangle Brush Dr APT 8, Spring, TX 77381Off Market
- $125,0001 bd1 ba691 sqft3500 Tangle Brush Dr APT 21, Spring, TX 77381For Sale
Similar homes
- $127,0002 bd1 ba878 sqft3500 Tangle Brush Dr APT 102, Spring, TX 77381For Sale
 MLS ID #18634053, Jessica Githens, CB&A, Realtors. HAR
 - $105,0001 bd1 ba691 sqft3500 Tangle Brush Dr APT 14, Spring, TX 77381For Sale
 MLS ID #93897339, Indra Mouton, Compass RE Texas, LLC - Houston. HAR
 - $125,0001 bd1 ba691 sqft3500 Tangle Brush Dr APT 21, Spring, TX 77381For SaleMLS ID #19380407, Staci Russell, Real Broker, LLC. HAR
- $120,0001 bd1 ba650 sqft3500 Tangle Brush Dr APT 25, Spring, TX 77381For Sale
 MLS ID #29374212, Christine Hale, RE/MAX The Woodlands & Spring. HAR
