This beautifully updated ground-floor condo in Creekwood Village offers thoughtful upgrades, great storage, and an incredible location. Inside, you’ll find wood-like flooring, custom double-pane windows, and a light-filled living room with a wood-burning fireplace, added storage, and upgraded electrical that features overhead lighting and a ceiling fan. The kitchen features granite countertops, opens to the dining area, and offers a pass-through to the living room with bar seating. The spacious primary bedroom includes a walk-in closet and additional storage, while the updated bathroom features a stylish vanity and beautifully tiled shower/tub combo. Relax on the covered back patio with turf and a private storage closet—perfect for bikes and outdoor gear. Enjoy nearby trails, green space, tennis courts, pools, and Creekwood Park, or bike to The Woodlands Waterway and Cynthia Woods Mitchell Pavilion. Comfort, convenience, and The Woodlands lifestyle—all right outside your door!
For sale
Price cut: $5K (9/25)
$120,000
3500 Tangle Brush Dr APT 21, Spring, TX 77381
1beds
691sqft
Condominium
Built in 1981
-- sqft lot
$113,300 Zestimate®
$174/sqft
$340/mo HOA
What's special
Wood-burning fireplaceBeautifully updated ground-floor condoWood-like flooringGranite countertopsThoughtful upgradesCustom double-pane windowsGreat storage
- 60 days
- 163
- 16
Zillow last checked:
Listing updated:
Listed by:
Staci Russell TREC #0763889 281-917-1418,
Real Broker, LLC,
Blake Thorne TREC #0825187 214-725-0328,
Real Broker, LLC
Source: HAR,MLS#: 19380407
Facts & features
Interior
Bedrooms & bathrooms
- Bedrooms: 1
- Bathrooms: 1
- Full bathrooms: 1
Primary bedroom
- Level: First
- Area: 150
- Dimensions: 13'4" x 11'3"
Other
- Level: First
- Area: 41.09
- Dimensions: 8'1" x 5'1"
Dining room
- Level: First
- Area: 69.27
- Dimensions: 7'11' x 8'9"
Other
- Level: First
- Area: 88.38
- Dimensions: 7'5" x 11'11"
Kitchen
- Level: First
- Area: 56
- Dimensions: 8'0" x 7'0"
Living room
- Level: First
- Area: 210.69
- Dimensions: 15'5" x 13'8"
Utility room
- Level: First
- Area: 26.26
- Dimensions: 5'1" x 5'2"
Heating
- Electric
Cooling
- Ceiling Fan(s), Electric
Appliances
- Included: Disposal, Refrigerator, Electric Oven, Freestanding Oven, Microwave, Electric Range, Free-Standing Range, Dryer, Washer, Dishwasher, Washer/Dryer
- Laundry: Common Area
Features
- Balcony, All Bedrooms Down, Primary Bed - 1st Floor, Walk-In Closet(s)
- Flooring: Laminate, Tile
- Windows: Insulated/Low-E windows, Window Coverings
- Number of fireplaces: 1
- Fireplace features: Wood Burning
Interior area
- Total structure area: 691
- Total interior livable area: 691 sqft
Property
Parking
- Total spaces: 1
- Parking features: Assigned, Carport, Detached Carport
- Carport spaces: 1
Features
- Levels: One
- Stories: 1
- Patio & porch: Patio/Deck
- Exterior features: Storage
Details
- Parcel number: 80015
Construction
Type & style
- Home type: Condo
- Architectural style: Traditional
- Property subtype: Condominium
Materials
- Brick, Unknown, Wood Siding
- Foundation: Slab
- Roof: Composition
Condition
- New construction: No
- Year built: 1981
Utilities & green energy
- Sewer: Public Sewer
- Water: Public, Water District
Green energy
- Energy efficient items: Thermostat
Community & HOA
Community
- Subdivision: Creekwood Vill Condos 01
HOA
- Has HOA: Yes
- HOA fee: $340 monthly
Location
- Region: Spring
Financial & listing details
- Price per square foot: $174/sqft
- Tax assessed value: $116,808
- Annual tax amount: $2,053
- Date on market: 8/12/2026
- Listing terms: Cash,Conventional,FHA
- Ownership: Full Ownership
Estimated market value
$113,300
$108,000 - $119,000
$1,120/mo
Price history
| Date | Event | Price |
|---|---|---|
| 9/25/2026 | Price change | $120,000-4%$174/sqft |
Source:  HAR #19380407 Report a problem HAR #19380407 Report a problem | ||
| 8/12/2026 | Listed for sale | $125,000+26.3%$181/sqft |
Source: HAR #19380407 Report a problem | ||
| 3/5/2020 | Listing removed | $99,000$143/sqft |
Source: UTR TEXAS, REALTORS #52835030 Report a problem | ||
| 2/8/2020 | Pending sale | $99,000$143/sqft |
Source: UTR TEXAS, REALTORS #52835030 Report a problem | ||
| 2/1/2020 | Price change | $99,000-10%$143/sqft |
Source: UTR TEXAS, REALTORS #52835030 Report a problem | ||
| 1/6/2020 | Listed for sale | $110,000+15.8%$159/sqft |
Source: UTR TEXAS, REALTORS #52835030 Report a problem | ||
| 8/24/2019 | Listing removed | $95,000$137/sqft |
Source: Keller Williams Realty #16029598 Report a problem | ||
| 8/23/2019 | Listed for sale | $95,000$137/sqft |
Source: Keller Williams Realty #16029598 Report a problem | ||
| 8/14/2019 | Sold | -- |
Source: Agent Provided Report a problem | ||
| 7/23/2019 | Pending sale | $95,000$137/sqft |
Source: Keller Williams Realty - The Woodlands #16029598 Report a problem | ||
| 7/19/2019 | Listed for sale | $95,000$137/sqft |
Source: Keller Williams Realty - The Woodlands #16029598 Report a problem | ||
| 7/13/2019 | Pending sale | $95,000$137/sqft |
Source: Keller Williams Realty #16029598 Report a problem | ||
| 7/8/2019 | Listed for sale | $95,000$137/sqft |
Source: Keller Williams Realty #16029598 Report a problem | ||
| 6/21/2019 | Pending sale | $95,000$137/sqft |
Source: Keller Williams Realty - The Woodlands #16029598 Report a problem | ||
| 6/15/2019 | Listed for sale | $95,000+64.1%$137/sqft |
Source: Keller Williams Realty #16029598 Report a problem | ||
| 7/3/2010 | Listing removed | $57,900$84/sqft |
Source: RE/MAX Preferred Group #50862636 Report a problem | ||
| 1/23/2010 | Listed for sale | $57,900$84/sqft |
Source: RE/MAX Preferred Group #50862636 Report a problem | ||
Public tax history
| Year | Property taxes | Tax assessment |
|---|---|---|
| 2025 | $702 -20.2% | $116,808 -0.7% |
| 2024 | $880 +24.7% | $117,612 +10% |
| 2023 | $706 | $106,920 -3.6% |
| 2022 | -- | $110,890 +19.1% |
| 2021 | $1,451 -19.5% | $93,140 +5.1% |
| 2020 | $1,802 +6% | $88,600 +7.8% |
| 2019 | $1,699 -8.8% | $82,170 |
| 2018 | $1,863 +37.1% | $82,170 +7.8% |
| 2017 | $1,359 +6.2% | $76,240 +10% |
| 2016 | $1,279 +11.3% | $69,310 +10% |
| 2015 | $1,150 | $63,010 +10% |
| 2014 | $1,150 | $57,280 +10% |
| 2013 | -- | $52,070 |
| 2012 | -- | $52,070 |
| 2011 | -- | $52,070 -10.2% |
| 2010 | -- | $57,980 |
| 2009 | -- | $57,980 |
| 2008 | -- | $57,980 +24.9% |
| 2007 | -- | $46,410 +5.6% |
| 2006 | -- | $43,940 |
| 2005 | -- | $43,940 |
| 2004 | -- | $43,940 +21% |
| 2003 | -- | $36,310 |
| 2002 | -- | $36,310 +42.6% |
| 2001 | -- | $25,470 |
Find assessor info on the county website
Monthly payment
Est. payment
Payment breakdown
Explore the cost of this home by adjusting the details. Changes won't be saved.Climate risks
Neighborhood: Panther Creek
Nearby schools
Schools provided by the listing agent
- Elementary: Glen Loch Elementary School
- Middle: Mccullough Junior High School
- High: The Woodlands High School
Source: HAR. This data may not be complete. We recommend contacting the local school district to confirm school assignments for this home.
- $104,300-- bd1 ba691 sqft3500 Tangle Brush Dr APT 6, Spring, TX 77381Off Market
- $131,8002 bd1 ba892 sqft3500 Tangle Brush Dr APT 8, Spring, TX 77381Off Market
- $129,9002 bd1 ba878 sqft3500 Tangle Brush Dr APT 28, Spring, TX 77381Foreclosure
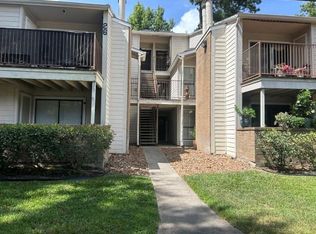
- $105,0001 bd1 ba675 sqft3500 Tangle Brush Dr APT 33, Spring, TX 77381For Sale

Similar homes
- $122,5001 bd1 ba650 sqft3500 Tangle Brush Dr APT 65, Spring, TX 77381For Sale
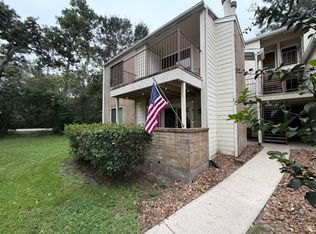 MLS ID #70019426, Lee Ann Vogel, UTR TEXAS, REALTORS. HAR
 - $125,0001 bd1 ba725 sqft3500 Tangle Brush Dr APT 132, Spring, TX 77381For Sale
 MLS ID #19546200, Kevin Schamel, Coldwell Banker Realty - The Woodlands. HAR
 - $105,0001 bd1 ba675 sqft3500 Tangle Brush Dr APT 33, Spring, TX 77381For SaleMLS ID #21806722, Zac Kingery, RE/MAX Integrity. HAR
- $125,0002 bd2 ba953 sqft3500 Tangle Brush Dr APT 139, Spring, TX 77381For Sale
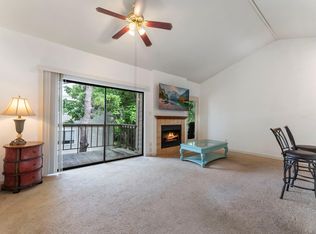 MLS ID #5514620, Lillian Hermes, Real Broker, LLC. HAR
