
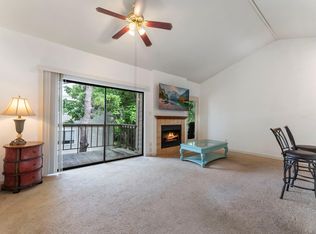
Discover your dream retreat in this charming, updated second-story condo nestled in the heart of The Woodlands! Enjoy the luxury of scenic walking & biking trails just behind your home, leading to the serene Creekwood Park, where you can unwind by the community pool, fish, or play tennis. This stunning condo is just 3 miles from the bustling Woodlands Town Center, Market Street, and The Woodlands Mall, offering a variety of shopping and dining experiences. Inside, you'll be captivated by the soaring vaulted ceilings in both the family room and bedroom, creating an expansive & airy atmosphere. The inviting slate fireplace, elegant new light fixtures, and beautiful granite countertops in the kitchen & bath elevate the space. With updated appliances included. This condo is both stylish & functional. Step out onto your private balcony for peaceful moments, and enjoy additional storage for your convenience. With only an electric bill to manage, this condo is move-in ready & waiting for you!
For sale
$105,000
3500 Tangle Brush Dr APT 14, Spring, TX 77381
1beds
691sqft
Condominium
Built in 1981
-- sqft lot
$99,600 Zestimate®
$152/sqft
$360/mo HOA
What's special
- 15 days
- 301
- 18
Likely to sell faster than
Zillow last checked:
Listing updated:
Listed by:
Indra Mouton TREC #0585366 281-736-6024,
Compass RE Texas, LLC - Houston
Source: HAR,MLS#: 93897339
Facts & features
Interior
Bedrooms & bathrooms
- Bedrooms: 1
- Bathrooms: 1
- Full bathrooms: 1
Primary bedroom
- Level: First
- Area: 154
- Dimensions: 14 x 11
Kitchen
- Level: First
- Area: 80
- Dimensions: 10 x 8
Living room
- Level: First
- Area: 165
- Dimensions: 15 x 11
Heating
- Electric
Cooling
- Electric
Appliances
- Included: Disposal, Electric Oven, Electric Cooktop, Dishwasher
Features
- Flooring: Carpet, Engineered Hardwood
- Number of fireplaces: 1
- Fireplace features: Wood Burning
Interior area
- Total structure area: 691
- Total interior livable area: 691 sqft
Property
Features
- Levels: 2nd Level
- Stories: 1
Details
- Parcel number: 80008
Construction
Type & style
- Home type: Condo
- Architectural style: Traditional
- Property subtype: Condominium
Materials
- Brick, Wood Siding
- Foundation: Slab
- Roof: Composition
Condition
- New construction: No
- Year built: 1981
Utilities & green energy
- Water: Water District
Community & HOA
Community
- Subdivision: Creekwood Vill Condos 01
HOA
- Has HOA: Yes
- HOA fee: $360 monthly
Location
- Region: Spring
Financial & listing details
- Price per square foot: $152/sqft
- Tax assessed value: $129,631
- Annual tax amount: $2,418
- Date on market: 9/11/2026
Estimated market value
$99,600
$95,000 - $105,000
$1,139/mo
Price history
| Date | Event | Price |
|---|---|---|
| 9/11/2026 | Price change | $105,000-9.4%$152/sqft |
Source:  HAR #93897339 Report a problem HAR #93897339 Report a problem | ||
| 2/5/2026 | Listed for rent | $1,050$2/sqft |
Source:  HAR #25560375 Report a problem HAR #25560375 Report a problem | ||
| 2/5/2026 | Price change | $115,900-7.2%$168/sqft |
Source: HAR #5462103 Report a problem | ||
| 7/25/2025 | Listed for sale | $124,900+136.1%$181/sqft |
Source: HAR #74871522 Report a problem | ||
| 5/28/2009 | Sold | -- |
Source: Agent Provided Report a problem | ||
| 1/11/2009 | Price change | $52,900-10.2%$77/sqft |
Source: HAR #5904464 Report a problem | ||
| 11/16/2008 | Listed for sale | $58,900$85/sqft |
Source: HAR #5904464 Report a problem | ||
Public tax history
| Year | Property taxes | Tax assessment |
|---|---|---|
| 2025 | $2,141 -5.5% | $129,631 -5.2% |
| 2024 | $2,266 +15.1% | $136,746 +15.3% |
| 2023 | $1,970 | $118,620 -8.1% |
| 2022 | -- | $129,010 +25.4% |
| 2021 | $2,028 +2.4% | $102,840 +5.6% |
| 2020 | $1,981 +6.1% | $97,420 +7.9% |
| 2019 | $1,868 +0.3% | $90,300 +9.9% |
| 2018 | $1,863 -6.7% | $82,170 -4.7% |
| 2017 | $1,997 +11.1% | $86,240 +11.1% |
| 2016 | $1,797 +25.9% | $77,620 +12.5% |
| 2015 | $1,427 | $68,990 +13.7% |
| 2014 | $1,427 | $60,680 +16.5% |
| 2013 | -- | $52,070 |
| 2012 | -- | $52,070 |
| 2011 | -- | $52,070 -10.2% |
| 2010 | -- | $57,980 |
| 2009 | -- | $57,980 |
| 2008 | -- | $57,980 +24.9% |
| 2007 | -- | $46,410 +5.6% |
| 2006 | -- | $43,940 |
| 2005 | -- | $43,940 |
| 2004 | -- | $43,940 +21% |
| 2003 | -- | $36,310 |
| 2002 | -- | $36,310 +42.6% |
| 2001 | -- | $25,470 |
Find assessor info on the county website
Monthly payment
Est. payment
Payment breakdown
Explore the cost of this home by adjusting the details. Changes won't be saved.Climate risks
Neighborhood: Panther Creek
Nearby schools
Schools provided by the listing agent
- Elementary: Glen Loch Elementary School
- Middle: Mccullough Junior High School
- High: The Woodlands High School
Source: HAR. This data may not be complete. We recommend contacting the local school district to confirm school assignments for this home.

- $145,0002 bd1 ba878 sqft3500 Tangle Brush Dr APT 104, Spring, TX 77381For Sale
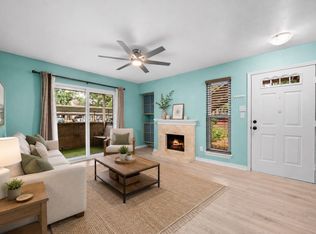
- $136,0002 bd2 ba953 sqft3500 Tangle Brush Dr APT 139, Spring, TX 77381For Sale
- $120,3001 bd1 ba800 sqft3500 Tangle Brush Dr APT 111, Spring, TX 77381Off Market
- $1,1751 bd2 ba725 sqft3500 Tangle Brush Dr APT 117, Spring, TX 77381For Rent

Similar homes
- $125,0001 bd1 ba725 sqft3500 Tangle Brush Dr APT 132, Spring, TX 77381For Sale
 MLS ID #19546200, Kevin Schamel, Coldwell Banker Realty - The Woodlands. HAR
 - $127,0002 bd1 ba878 sqft3500 Tangle Brush Dr APT 102, Spring, TX 77381For Sale
 MLS ID #18634053, Jessica Githens, CB&A, Realtors. HAR
 - $120,0001 bd1 ba691 sqft3500 Tangle Brush Dr APT 21, Spring, TX 77381For Sale
 MLS ID #19380407, Staci Russell, Real Broker, LLC. HAR
 - $138,0002 bd1 ba917 sqft3500 Tangle Brush Dr APT 195, Spring, TX 77381For Sale
 MLS ID #70014395, Joaquin Santamaria, JOSA Realty LLC. HAR
