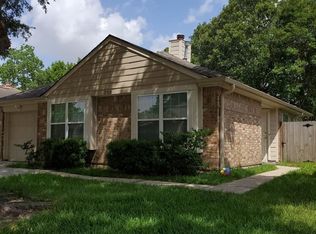
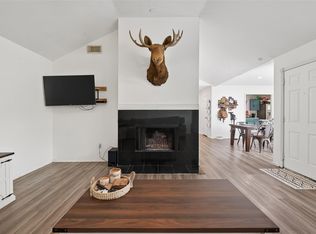
Welcome to 2519 Spring Dusk Lane! This beautifully updated single-family home features a functional open-concept floor plan designed for comfortable daily living and easy entertaining. The spacious primary suite offers a private retreat with an en-suite bath and ample closet space. Bright secondary bedroom provides flexible options for guest room, a home office, or a play area. Step outside to a fully fenced backyard, perfect for outdoor activities and outdoor relaxation. Situated in a quiet, established Spring neighborhood with easy access to major roadways, dining, shopping, and local parks.
For sale
$185,000
2519 Spring Dusk Ln, Spring, TX 77373
2beds
1,199sqft
Single Family Residence
Built in 1984
4,861 Square Feet Lot
$135,400 Zestimate®
$154/sqft
$21/mo HOA
What's special
- 18 days
- 489
- 67
Likely to sell faster than
Zillow last checked:
Listing updated:
Listed by:
Matthew Hoxworth TREC #0812594 832-407-0836,
C.R.Realty
Source: HAR,MLS#: 39292793
Facts & features
Interior
Bedrooms & bathrooms
- Bedrooms: 2
- Bathrooms: 2
- Full bathrooms: 1
- 1/2 bathrooms: 1
Rooms
- Room types: Family Room
Primary bedroom
- Level: First
- Area: 360
- Dimensions: 20x18
Bedroom
- Level: First
- Area: 360
- Dimensions: 18x20
Heating
- Natural Gas
Cooling
- Electric
Appliances
- Included: Disposal, Electric Oven, Microwave, Gas Cooktop, Dishwasher
Features
- 2 Bedrooms Down
- Has fireplace: No
Interior area
- Total structure area: 1,199
- Total interior livable area: 1,199 sqft
Property
Parking
- Total spaces: 1
- Parking features: Attached
- Attached garage spaces: 1
Features
- Stories: 1
Lot
- Size: 4,861 Square Feet
- Features: Subdivided, 0 Up To 1/4 Acre
Details
- Parcel number: 1155700060040
Construction
Type & style
- Home type: SingleFamily
- Architectural style: Traditional
- Property subtype: Single Family Residence
Materials
- Brick, Cement Siding
- Foundation: Slab
- Roof: Composition
Condition
- New construction: No
- Year built: 1984
Utilities & green energy
- Sewer: Public Sewer
Community & HOA
Community
- Subdivision: Springridge Sec 02
HOA
- Has HOA: Yes
- HOA fee: $250 annually
Location
- Region: Spring
Financial & listing details
- Price per square foot: $154/sqft
- Tax assessed value: $164,565
- Annual tax amount: $4,418
- Date on market: 8/27/2026
- Listing terms: Cash,Conventional,FHA,Investor,VA Loan
- Ownership: Full Ownership
- Road surface type: Concrete
Estimated market value
$135,400
$116,000 - $154,000
$1,421/mo
Price history
| Date | Event | Price |
|---|---|---|
| 9/4/2026 | Listed for sale | $185,000-4.1%$154/sqft |
Source:  HAR #39292793 Report a problem HAR #39292793 Report a problem | ||
| 8/24/2026 | Listing removed | $192,900$161/sqft |
Source: HAR #32733108 Report a problem | ||
| 6/9/2026 | Listed for sale | $192,900$161/sqft |
Source: HAR #32733108 Report a problem | ||
Public tax history
| Year | Property taxes | Tax assessment |
|---|---|---|
| 2025 | $1,207 +2.1% | $164,565 -0.4% |
| 2024 | $1,182 +14.3% | $165,285 -5.3% |
| 2023 | $1,034 +4443.5% | $174,542 +19.3% |
| 2022 | $23 | $146,261 +25.1% |
| 2021 | -- | $116,962 +10.9% |
| 2020 | $18 +11.3% | $105,439 -6.9% |
| 2019 | $17 -96.6% | $113,215 +5.9% |
| 2018 | $487 | $106,919 +24.6% |
| 2017 | $487 +11.3% | $85,832 |
| 2016 | $438 +9.1% | $85,832 |
| 2015 | $401 | $85,832 +33.1% |
| 2014 | $401 | $64,497 +16.8% |
| 2013 | -- | $55,217 -19.8% |
| 2012 | -- | $68,890 |
| 2011 | -- | $68,890 |
| 2010 | -- | $68,890 -9.6% |
| 2009 | -- | $76,214 |
| 2007 | -- | $76,214 +6.7% |
| 2006 | -- | $71,400 |
| 2005 | -- | $71,400 +0.4% |
| 2004 | -- | $71,100 +9.9% |
| 2003 | -- | $64,700 +6.2% |
| 2002 | -- | $60,900 +9.9% |
| 2001 | -- | $55,400 +9.9% |
| 2000 | -- | $50,400 |
Find assessor info on the county website
Monthly payment
Est. payment
Payment breakdown
Explore the cost of this home by adjusting the details. Changes won't be saved.Climate risks
Neighborhood: North Spring
Nearby schools
Schools provided by the listing agent
- Elementary: Smith Elementary School (Spring)
- Middle: Twin Creeks Middle School
- High: Spring High School
Source: HAR. This data may not be complete. We recommend contacting the local school district to confirm school assignments for this home.
Similar homes
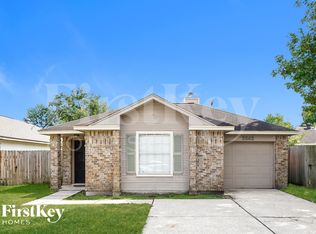
- $215,0003 bd2 ba1.4k sqft2434 Goldspring Ln, Spring, TX 77373For Sale
 MLS ID #71799160, Anna Cruz, TexAnna Properties. HAR
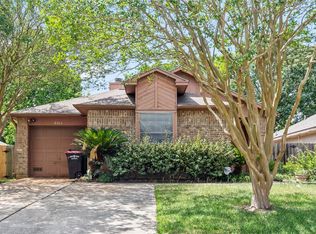
 - $205,0003 bd2 ba1.5k sqft24114 Spring Briar Ln, Spring, TX 77373For Sale
 MLS ID #67328128, Cheryl Windom, eXp Realty LLC. HAR
 - $189,9003 bd2 ba1.1k sqft23330 Prairie Bird Dr, Spring, TX 77373For Sale
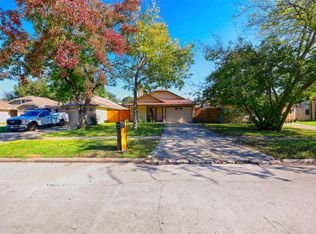 MLS ID #36805890, Sonia Zumarraga, Richards & Associates Real Est. HAR
 - $215,0003 bd2 ba1.6k sqft2526 Spring Dusk Ln, Spring, TX 77373For Sale
 MLS ID #32322253, Kristen Serrato, JLA Realty. HAR
