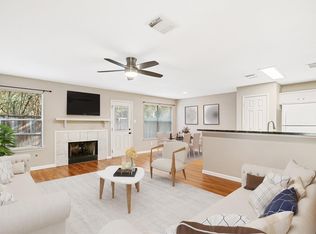
Low-maintenance living meets an unbeatable Woodlands location in this refreshed top-floor condo. Inside, new flooring and fresh paint create a clean, move-in-ready feel, while the open living and dining area offers high ceilings, abundant natural light, and easy access to the private balcony. The kitchen features stainless steel appliances, a breakfast bar, and a new sink with a pot-filler faucet. Both bedrooms are comfortably sized, with the primary suite featuring a charming bay window and private bath. Additional updates include a new water heater, while an in-unit laundry room, elevator access, and a private one-car garage add everyday convenience. Located just off Lake Woodlands Drive near Perry’s Steakhouse, Sterling Ridge Medical Plaza, grocery stores, parks, shopping, and dining, this home makes it easy to enjoy everything The Woodlands has to offer.
For sale
Price cut: $10K (10/9)
$254,000
6607 Lake Woodlands Dr APT 431, Spring, TX 77382
2beds
1,140sqft
Condominium
Built in 2004
-- sqft lot
$247,500 Zestimate®
$223/sqft
$498/mo HOA
What's special
Fresh paintHigh ceilingsNew flooringAbundant natural lightIn-unit laundry roomBreakfast barPrivate one-car garage
- 36 days
- 221
- 10
Zillow last checked:
Listing updated:
Listed by:
Lori Hinman TREC #0760417 281-904-8169,
CB&A, Realtors
Source: HAR,MLS#: 83793557
Facts & features
Interior
Bedrooms & bathrooms
- Bedrooms: 2
- Bathrooms: 2
- Full bathrooms: 2
Primary bedroom
- Level: First
- Dimensions: TBD
Bedroom
- Level: First
- Dimensions: TBD
Kitchen
- Level: First
- Dimensions: TBD
Living room
- Level: First
- Dimensions: TBD
Heating
- Electric
Cooling
- Ceiling Fan(s), Electric
Appliances
- Included: Disposal, Refrigerator, Electric Oven, Microwave, Electric Range, Dryer, Full Size, Washer, Dishwasher, Instant Hot Water, Washer/Dryer
- Laundry: Electric Dryer Hookup, Inside
Features
- Balcony, Crown Molding, Elevator, High Ceilings, Vaulted Ceiling, All Bedrooms Down, En-Suite Bath, Walk-In Closet(s)
- Flooring: Carpet, Laminate
Interior area
- Total structure area: 1,140
- Total interior livable area: 1,140 sqft
Video & virtual tour
Property
Parking
- Total spaces: 1
- Parking features: Electric Gate, Detached, Additional Parking, Garage, Unassigned
- Garage spaces: 1
Features
- Levels: 3rd Level
- Stories: 72
- Patio & porch: Patio/Deck
- Exterior features: Balcony, Sprinkler System
- Fencing: Partial
Lot
- Size: 3,171 Square Feet
- Features: Wooded
Details
- Additional structures: Detached Gar Apt /Quarters
- Parcel number: 337351
Construction
Type & style
- Home type: Condo
- Architectural style: Contemporary,Traditional
- Property subtype: Condominium
Materials
- Brick, Other
- Foundation: Slab
- Roof: Composition
Condition
- New construction: No
- Year built: 2004
Details
- Builder name: D.R. Horton
Utilities & green energy
- Water: Water District
Green energy
- Energy efficient items: Thermostat
Community & HOA
Community
- Subdivision: Condominiums At Sterling Green
HOA
- Has HOA: Yes
- Amenities included: Controlled Access
- HOA fee: $498 monthly
Location
- Region: Spring
Financial & listing details
- Price per square foot: $223/sqft
- Tax assessed value: $249,147
- Annual tax amount: $4,224
- Date on market: 9/10/2026
- Listing terms: Cash,Conventional,FHA,VA Loan
- Ownership: Full Ownership
- Road surface type: Concrete
Estimated market value
$247,500
$235,000 - $260,000
$1,762/mo
Price history
| Date | Event | Price |
|---|---|---|
| 10/9/2026 | Price change | $254,000-3.8%$223/sqft |
Source:  HAR #83793557 Report a problem HAR #83793557 Report a problem | ||
| 9/10/2026 | Listed for sale | $264,000$232/sqft |
Source: HAR #83793557 Report a problem | ||
Public tax history
| Year | Property taxes | Tax assessment |
|---|---|---|
| 2025 | -- | $249,147 +6.4% |
| 2024 | $495 +9.7% | $234,256 +10% |
| 2023 | $451 | $212,960 +0.8% |
| 2022 | -- | $211,200 +20% |
| 2021 | $608 | $176,000 -0.7% |
| 2020 | -- | $177,310 -5.8% |
| 2019 | $645 -78.6% | $188,220 +6.9% |
| 2018 | $3,009 +212.9% | $176,060 |
| 2017 | $962 -4.7% | $176,060 +1.8% |
| 2016 | $1,009 -70.3% | $172,980 |
| 2015 | $3,393 | $172,980 +23.2% |
| 2014 | $3,393 | $140,370 +5.8% |
| 2013 | -- | $132,700 |
| 2012 | -- | $132,700 +7.8% |
| 2011 | -- | $123,120 +0.1% |
| 2010 | -- | $123,040 +10% |
| 2009 | -- | $111,850 +10% |
| 2008 | -- | $101,680 +10% |
| 2007 | -- | $92,440 |
| 2006 | -- | $92,440 +70.9% |
| 2005 | -- | $54,100 |
Find assessor info on the county website
Monthly payment
Est. payment
Payment breakdown
Explore the cost of this home by adjusting the details. Changes won't be saved.Climate risks
Neighborhood: Sterling Ridge
Nearby schools
Schools provided by the listing agent
- Elementary: Tough Elementary School
- Middle: Mccullough Junior High School
- High: The Woodlands High School
Source: HAR. This data may not be complete. We recommend contacting the local school district to confirm school assignments for this home.
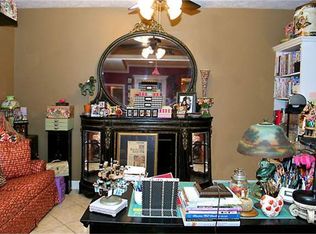
Similar homes
- $255,0002 bd2 ba1.2k sqft6607 Lake Woodlands Dr APT 223, Spring, TX 77382For Sale
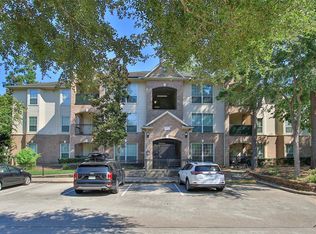 MLS ID #18488332, Jimena Alverde, Zarco Properties, LLC. HAR
 - $229,9903 bd3 ba1.5k sqft130 S Walden Elms Cir, Spring, TX 77382For Sale
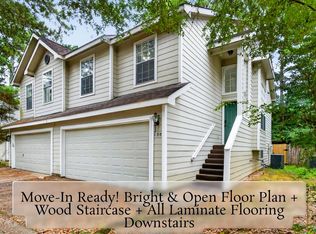 MLS ID #52597662, Mark Dimas, Realty Of America, LLC. HAR
 - $225,0002 bd2 ba1.2k sqft8051 Bay Branch Dr Unit 333, Spring, TX 77382For Sale
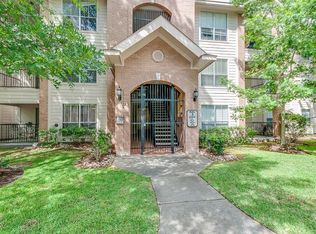 MLS ID #30872779, Nina Marino, eXp Realty LLC. HAR
 - $250,0003 bd3 ba1.5k sqft6 Verbena Bend Pl, Spring, TX 77382For Sale
 MLS ID #75856913, Kevin Williams, eXp Realty LLC. HAR
