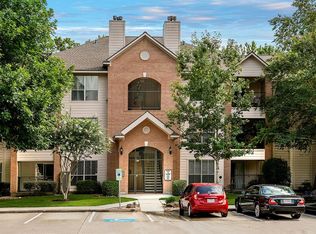
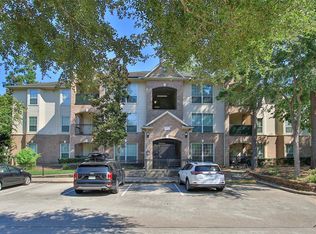
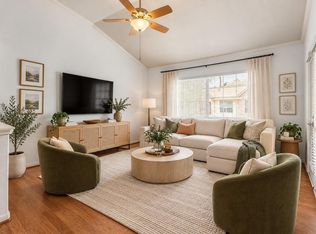
INVESTOR OPPORTUNITY – TENANT OCCUPIED THROUGH JULY 2027 - Excellent investment property with long-term tenants in place. The garage and condominium are leased separately, providing multiple income streams. Located in the desirable Bay Branch community of The Woodlands, this top-floor 2-bedroom, 2-bath condominium offers gated access, a private balcony, and an open-concept floor plan. The spacious living room features a cozy gas log fireplace and flows seamlessly into the dining area, both accented by impressive 10-foot ceilings. The well-appointed kitchen includes a breakfast bar, large pantry, refrigerator, washer, and dryer. The primary suite features a generous walk-in closet and a tub/shower combination, while the secondary bath offers a walk-in shower. Monthly condominium fees include water, sewer, trash service, and exterior grounds maintenance, making ownership convenient and hassle-free. Call Agent for Rent Rolls!
For sale
$225,000
8051 Bay Branch Dr Unit 333, Spring, TX 77382
2beds
1,200sqft
Condominium
Built in 1999
-- sqft lot
$218,100 Zestimate®
$188/sqft
$346/mo HOA
What's special
Cozy gas log fireplacePrivate balconyOpen-concept floor planDining areaGenerous walk-in closetGated accessBreakfast bar
- 72 days
- 315
- 6
Zillow last checked:
Listing updated:
Listed by:
Nina Marino TREC #0535979 713-818-0999,
eXp Realty LLC,
Michael Marino TREC #0739469 713-254-6982,
eXp Realty LLC
Source: HAR,MLS#: 30872779
Facts & features
Interior
Bedrooms & bathrooms
- Bedrooms: 2
- Bathrooms: 2
- Full bathrooms: 2
Rooms
- Room types: Utility Room
Primary bedroom
- Level: Third
- Area: 156
- Dimensions: 12x13
Bedroom
- Level: Third
- Area: 120
- Dimensions: 12x10
Dining room
- Level: Third
- Area: 96
- Dimensions: 12x8
Kitchen
- Level: Third
- Area: 99
- Dimensions: 11x9
Living room
- Level: Third
- Area: 252
- Dimensions: 18x14
Primary bath
- Level: Third
Utility room
- Level: Third
Heating
- Electric
Cooling
- Ceiling Fan(s), Electric
Appliances
- Included: Disposal, Refrigerator, Electric Oven, Microwave, Electric Cooktop, Dryer, Full Size, Washer, Dishwasher
- Laundry: Inside
Features
- Balcony, All Bedrooms Down, En-Suite Bath
- Flooring: Carpet, Tile
- Number of fireplaces: 1
- Fireplace features: Gas Log
Interior area
- Total structure area: 1,200
- Total interior livable area: 1,200 sqft
Video & virtual tour
Property
Parking
- Total spaces: 1
- Parking features: Detached, Auto Garage Door Opener
- Garage spaces: 1
Features
- Levels: 3rd Level
- Stories: 1
- Exterior features: Balcony
Lot
- Features: Corner Lot
Details
- Parcel number: 279940
Construction
Type & style
- Home type: Condo
- Architectural style: Traditional
- Property subtype: Condominium
Materials
- Brick, Cement Siding
- Foundation: Slab
- Roof: Composition
Condition
- New construction: No
- Year built: 1999
Utilities & green energy
- Sewer: Public Sewer
- Water: Public, Water District
Green energy
- Energy efficient items: Thermostat
Community & HOA
Community
- Subdivision: Wdlnds Bay Branch Condo
HOA
- HOA fee: $346 monthly
Location
- Region: Spring
Financial & listing details
- Price per square foot: $188/sqft
- Tax assessed value: $221,658
- Annual tax amount: $4,016
- Date on market: 7/29/2026
- Listing terms: Cash,Investor
- Exclusions: None
- Ownership: Full Ownership
- Road surface type: Concrete
Estimated market value
$218,100
$207,000 - $229,000
$1,823/mo
Price history
| Date | Event | Price |
|---|---|---|
| 5/22/2026 | Listed for sale | $225,000+20354.5%$188/sqft |
Source:  HAR #74750575 Report a problem HAR #74750575 Report a problem | ||
| 7/28/2025 | Listing removed | $1,595$1/sqft |
Source:  HAR #95991373 Report a problem HAR #95991373 Report a problem | ||
| 7/18/2025 | Price change | $1,595-5.9%$1/sqft |
Source: HAR #95991373 Report a problem | ||
| 6/23/2025 | Price change | $1,695-3.1%$1/sqft |
Source: HAR #95991373 Report a problem | ||
| 5/1/2025 | Listed for rent | $1,750+34.6%$1/sqft |
Source: HAR #95991373 Report a problem | ||
| 8/1/2018 | Listing removed | $1,300$1/sqft |
Source: Keller Williams Realty - The Woodlands #39147045 Report a problem | ||
| 7/9/2018 | Listed for rent | $1,300+4%$1/sqft |
Source: Keller Williams Realty #39147045 Report a problem | ||
| 8/16/2017 | Listing removed | $1,250$1/sqft |
Source: The Woodlands #71728982 Report a problem | ||
| 6/15/2017 | Listed for rent | $1,250$1/sqft |
Source: Keller Williams Realty The Woodlands #71728982 Report a problem | ||
| 8/10/2015 | Listing removed | $1,250$1/sqft |
Source: Keller Williams Realty The Woodlands #33539354 Report a problem | ||
| 7/28/2015 | Price change | $1,250-10.7%$1/sqft |
Source: Keller Williams Realty The Woodlands #33539354 Report a problem | ||
| 7/3/2015 | Listed for rent | $1,400+7.7%$1/sqft |
Source: Keller Williams Realty The Woodlands #33539354 Report a problem | ||
| 8/30/2014 | Listing removed | $1,300$1/sqft |
Source: Keller Williams - The Woodlands #52341913 Report a problem | ||
| 3/23/2013 | Listed for rent | $1,300+18.2%$1/sqft |
Source: Keller Williams - Heritage #52341913 Report a problem | ||
| 8/10/2011 | Listing removed | $1,100$1/sqft |
Source: Keller Williams - The Woodlands #919704 Report a problem | ||
| 2/21/2011 | Listed for rent | $1,100$1/sqft |
Source: Keller Williams - The Woodlands #919704 Report a problem | ||
| 2/12/2009 | Listing removed | $1,100$1/sqft |
Source: Keller Williams Realty #6435860 Report a problem | ||
| 10/5/2008 | Listed for sale | $1,100$1/sqft |
Source: Keller Williams Realty #6435860 Report a problem | ||
Public tax history
| Year | Property taxes | Tax assessment |
|---|---|---|
| 2025 | $3,660 -9.5% | $221,658 -9.1% |
| 2024 | $4,043 +7.1% | $243,922 +7.3% |
| 2023 | $3,774 | $227,300 +1.2% |
| 2022 | -- | $224,630 +29.3% |
| 2021 | $3,425 +5.5% | $173,680 +8.8% |
| 2020 | $3,247 -3.5% | $159,700 -1.8% |
| 2019 | $3,364 -13.3% | $162,660 |
| 2018 | $3,882 +6.1% | $162,660 |
| 2017 | $3,658 -0.8% | $162,660 -0.7% |
| 2016 | $3,687 +39.1% | $163,870 +10.4% |
| 2015 | $2,650 | $148,460 +36.3% |
| 2014 | $2,650 | $108,930 -0.7% |
| 2013 | -- | $109,650 +16.2% |
| 2012 | -- | $94,400 |
| 2011 | -- | $94,400 |
| 2010 | -- | $94,400 |
| 2009 | -- | $94,400 |
| 2008 | -- | $94,400 -1.7% |
| 2007 | -- | $96,000 +14.1% |
| 2006 | -- | $84,170 -13.2% |
| 2005 | -- | $97,000 -5.2% |
| 2004 | -- | $102,300 +10.3% |
| 2003 | -- | $92,780 |
| 2002 | -- | $92,780 |
| 2001 | -- | $92,780 |
Find assessor info on the county website
Monthly payment
Est. payment
Payment breakdown
Explore the cost of this home by adjusting the details. Changes won't be saved.Climate risks
Neighborhood: Alden Bridge
Nearby schools
Schools provided by the listing agent
- Elementary: Buckalew Elementary School
- Middle: Mccullough Junior High School
- High: The Woodlands High School
Source: HAR. This data may not be complete. We recommend contacting the local school district to confirm school assignments for this home.
- $211,0002 bd2 ba1.1k sqft8051 Bay Branch Dr UNIT 232, Spring, TX 77382Off Market

- $56,540-- bd-- ba-- sqft8051 Bay Branch Dr UNIT 212, Spring, TX 77382Off Market
- $209,4002 bd2 ba1.1k sqft8051 Bay Branch Dr APT 1, Spring, TX 77382Off Market
- $187,300-- bd2 ba1.1k sqft8051 Bay Branch Dr UNIT 121, Spring, TX 77382Off Market
Similar homes
- $260,0002 bd2 ba1.1k sqft6607 Lake Woodlands Dr APT 312, Spring, TX 77382For Sale
 MLS ID #11021012, Cecilia Orozco, Grand Terra Realty. HAR
 - $255,0002 bd2 ba1.2k sqft6607 Lake Woodlands Dr APT 223, Spring, TX 77382For Sale
 MLS ID #18488332, Jimena Alverde, Zarco Properties, LLC. HAR
 - $254,0002 bd2 ba1.1k sqft6607 Lake Woodlands Dr APT 431, Spring, TX 77382For Sale
 MLS ID #83793557, Lori Hinman, CB&A, Realtors. HAR
 - $320,0003 bd3 ba1.7k sqft38 Scotch Pine Ct, Spring, TX 77382For Sale
 MLS ID #56309518, Peng Yu, Sweet Home Realty. HAR
