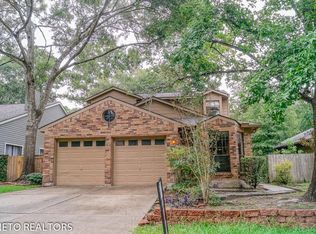
Beautifully updated home on a private corner lot in the heart of The Woodlands! Offering 3 bedrooms, 2.5 baths, this charming home features extensive recent improvements and a spacious backyard with no neighbors directly behind or on one side. The renovated kitchen showcases granite countertops, stainless steel appliances, tile backsplash and refreshed cabinetry. Luxury vinyl plank flooring downstairs, updated double-pane windows and fresh interior paint enhance the move-in-ready appeal. Both full baths have been beautifully remodeled with quartz countertops, custom cabinetry and tiled walk-in showers with glass enclosures. Enjoy outdoor living on the screened-in tiled porch or elevated deck overlooking the expansive fenced backyard. Additional updates include a 2025 fence, refreshed landscaping, updated water heater and a partially finished garage turned into a mudroom with utility sink.
For sale
$325,000
3 Fiddlers Cove Pl, Spring, TX 77381
3beds
1,540sqft
Single Family Residence
Built in 1985
4,948 Square Feet Lot
$316,400 Zestimate®
$211/sqft
$-- HOA
What's special
Updated double-pane windowsFresh interior paintStainless steel appliancesGranite countertopsQuartz countertopsRenovated kitchenPrivate corner lot
- 12 hours
- 47
- 4
Zillow last checked:
Listing updated:
Listed by:
Michael Seder TREC #0421100 832-381-8424,
eXp Realty LLC
Source: HAR,MLS#: 73806867
Facts & features
Interior
Bedrooms & bathrooms
- Bedrooms: 3
- Bathrooms: 3
- Full bathrooms: 2
- 1/2 bathrooms: 1
Primary bedroom
- Level: Second
- Area: 154
- Dimensions: 14 x 11
Bedroom
- Level: Second
- Area: 120
- Dimensions: 12 x 10
Bedroom
- Level: Second
- Area: 120
- Dimensions: 12 x 10
Breakfast
- Level: First
- Area: 72
- Dimensions: 9 x 8
Dining room
- Level: First
- Area: 80
- Dimensions: 10 x 8
Other
- Level: First
- Area: 110
- Dimensions: 11 x 10
Other
- Level: Second
- Area: 50
- Dimensions: 10 x 5
Kitchen
- Level: First
- Area: 100
- Dimensions: 10 x 10
Living room
- Level: First
- Area: 280
- Dimensions: 20 x 14
Utility room
- Level: First
- Area: 110
- Dimensions: 11 x 10
Heating
- Natural Gas
Cooling
- Ceiling Fan(s), Electric
Appliances
- Included: ENERGY STAR Qualified Appliances, Disposal, Oven, Microwave, Gas Range, Dishwasher
- Laundry: Electric Dryer Hookup, Gas Dryer Hookup, Washer Hookup
Features
- High Ceilings, All Bedrooms Up, En-Suite Bath, Primary Bed - 2nd Floor
- Flooring: Tile, Vinyl
- Windows: Window Coverings
- Number of fireplaces: 1
Interior area
- Total structure area: 1,540
- Total interior livable area: 1,540 sqft
Property
Parking
- Total spaces: 2
- Parking features: Attached, Attached & Detached
- Attached garage spaces: 1
- Carport spaces: 1
- Covered spaces: 2
Features
- Stories: 2
- Patio & porch: Covered, Patio/Deck, Screened
- Fencing: Back Yard,Full
Lot
- Size: 4,948 Square Feet
- Features: Back Yard, Corner Lot, Subdivided, 0 Up To 1/4 Acre
Details
- Additional structures: Shed(s)
- Parcel number: 191034
Construction
Type & style
- Home type: SingleFamily
- Architectural style: Traditional
- Property subtype: Single Family Residence
Materials
- Brick, Cement Siding
- Foundation: Slab
- Roof: Composition
Condition
- New construction: No
- Year built: 1985
Utilities & green energy
- Water: Water District
Community & HOA
Community
- Subdivision: Wdlnds Village Cochrans Cr 06
Location
- Region: Spring
Financial & listing details
- Price per square foot: $211/sqft
- Tax assessed value: $295,426
- Annual tax amount: $4,892
- Date on market: 10/14/2026
- Listing terms: Cash,Conventional,FHA,VA Loan
- Exclusions: See Exclusions List Attached
- Ownership: Full Ownership
- Road surface type: Concrete, Curbs, Gutters
Estimated market value
$316,400
$301,000 - $332,000
$2,271/mo
Price history
| Date | Event | Price |
|---|---|---|
| 10/14/2026 | Listed for sale | $325,000$211/sqft |
Source:  HAR #73806867 Report a problem HAR #73806867 Report a problem | ||
Public tax history
| Year | Property taxes | Tax assessment |
|---|---|---|
| 2025 | -- | $281,059 +10% |
| 2024 | $1,286 +0.7% | $255,508 +10% |
| 2023 | $1,276 | $232,280 +0.8% |
| 2022 | -- | $230,350 +20% |
| 2021 | $2,599 -0.3% | $191,960 -1.1% |
| 2020 | $2,607 -18% | $194,080 +9.3% |
| 2019 | $3,179 -5.7% | $177,530 +7.3% |
| 2018 | $3,370 -7% | $165,520 -4.4% |
| 2017 | $3,624 -0.9% | $173,060 +3.8% |
| 2016 | $3,657 +15.8% | $166,740 +9.9% |
| 2015 | $3,157 | $151,710 +10% |
| 2014 | $3,157 | $137,920 +5% |
| 2013 | -- | $131,370 |
| 2012 | -- | $131,370 |
| 2011 | -- | $131,370 +1.6% |
| 2010 | -- | $129,360 +10% |
| 2009 | -- | $117,600 -5.6% |
| 2008 | -- | $124,580 +10% |
| 2007 | -- | $113,250 |
| 2006 | -- | $113,250 -13.3% |
| 2005 | -- | $130,630 +35.9% |
| 2004 | -- | $96,120 |
| 2003 | -- | $96,120 |
| 2002 | -- | $96,120 +12.6% |
| 2001 | -- | $85,370 |
Find assessor info on the county website
Monthly payment
Est. payment
Payment breakdown
Explore the cost of this home by adjusting the details. Changes won't be saved.Climate risks
Neighborhood: Cochran's Crossing
Nearby schools
Schools provided by the listing agent
- Elementary: David Elementary School
- Middle: Knox Junior High School
- High: The Woodlands College Park High School
Source: HAR. This data may not be complete. We recommend contacting the local school district to confirm school assignments for this home.

Similar homes
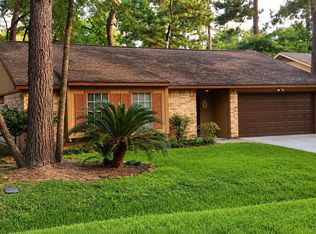
- $331,5003 bd2 ba1.4k sqft6 Leverwood Ct, Spring, TX 77381For Sale
 MLS ID #45400424, Cheryl Kenny, Walzel Properties - The Woodlands. HAR
 - $395,0003 bd2 ba1.8k sqft6 Cottage Grove Pl, Spring, TX 77381For Sale
 MLS ID #97382114, Brandi Avila, Camelot Realty Group. HAR
 - $385,0003 bd3 ba1.9k sqft75 E Lakeridge Dr, Spring, TX 77381For Sale
 MLS ID #97515937, Todd Thompson, Coldwell Banker Realty - The Woodlands. HAR
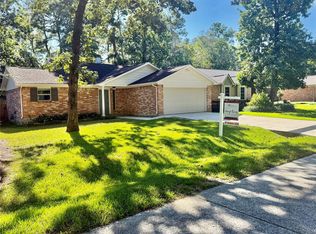
 - $336,0003 bd2 ba1.4k sqft13 Maywind Ct, Spring, TX 77381For Sale
 MLS ID #76057738, Cheryl Kenny, Walzel Properties - The Woodlands. HAR
