Enjoy the best of The Woodlands lifestyle from this beautifully updated LifeForms townhome, where a peaceful green-space setting meets an exceptionally convenient location. Nestled in desirable Forest Lake, this inviting home features an open-concept floor plan with soaring ceilings, abundant windows and natural light. Recent updates include fresh interior paint and updated lighting. The spacious living area flows seamlessly into the kitchen and dining spaces. Step outside to enjoy the extensive backyard green space, offering privacy and a tranquil setting. A whole-home generator provides added comfort and peace of mind. Ideally located within walking distance to David Elementary, parks and Panther Creek shopping, with The Woodlands’ renowned trails, dining, shopping and entertainment nearby. Move-in ready and thoughtfully updated, this home offers an exceptional opportunity to enjoy the lifestyle that makes The Woodlands so desirable.
Pending
$385,000
75 E Lakeridge Dr, Spring, TX 77381
3beds
1,964sqft
Townhouse
Built in 1993
5,776 Square Feet Lot
$382,000 Zestimate®
$196/sqft
$-- HOA
What's special
Open-concept floor planExtensive backyard green spacePeaceful green-space settingSoaring ceilings
- 24 days
- 377
- 34
Likely to sell faster than
Zillow last checked:
Listing updated:
Listed by:
Todd Thompson TREC #0745624 281-635-8980,
Coldwell Banker Realty - The Woodlands
Source: HAR,MLS#: 97515937
Facts & features
Interior
Bedrooms & bathrooms
- Bedrooms: 3
- Bathrooms: 3
- Full bathrooms: 2
- 1/2 bathrooms: 1
Primary bathroom
- Features: Half Bath, Primary Bath: Double Sinks, Primary Bath: Shower Only, Secondary Bath(s): Tub/Shower Combo
Kitchen
- Features: Breakfast Bar, Kitchen open to Family Room, Pantry, Under Cabinet Lighting
Heating
- Natural Gas
Cooling
- Ceiling Fan(s), Electric
Appliances
- Included: Disposal, Refrigerator, Freestanding Oven, Gas Oven, Microwave, Gas Range, Dryer, Full Size, Washer/Dryer Stacked, Washer, Dishwasher, Washer/Dryer
- Laundry: Electric Dryer Hookup, Gas Dryer Hookup, Inside
Features
- High Ceilings, Prewired for Alarm System, All Bedrooms Up, Primary Bed - 2nd Floor
- Flooring: Engineered Hardwood, Tile, Wood
- Windows: Insulated/Low-E windows, Window Coverings
- Number of fireplaces: 1
- Fireplace features: Gas Log
Interior area
- Total structure area: 1,964
- Total interior livable area: 1,964 sqft
Video & virtual tour
Property
Parking
- Total spaces: 2
- Parking features: Attached
- Attached garage spaces: 2
Features
- Levels: All Levels
- Stories: 2
- Patio & porch: Patio/Deck
- Exterior features: Back Green Space, Balcony, Side Green Space, Side Yard, Sprinkler System
Lot
- Size: 5,776 Square Feet
- Features: Back Yard, Corner Lot, Wooded
Details
- Parcel number: 221398
Construction
Type & style
- Home type: Townhouse
- Architectural style: Contemporary,Traditional
- Property subtype: Townhouse
Materials
- Blown-In Insulation, Brick, Wood Siding
- Foundation: Slab
- Roof: Composition
Condition
- New construction: No
- Year built: 1993
Details
- Builder name: Lifeforms
Utilities & green energy
- Water: Water District
Green energy
- Energy efficient items: Attic Vents, Thermostat, Lighting, HVAC
Community & HOA
Community
- Security: Prewired for Alarm System
- Subdivision: Wdlnds Forest Lake
HOA
- Has HOA: Yes
- Amenities included: Dog Park, Park, Picnic Area, Playground, Pond, Pool, Tennis Court(s), Trail(s)
- HOA fee: $547 bi-annually
Location
- Region: Spring
Financial & listing details
- Price per square foot: $196/sqft
- Tax assessed value: $350,000
- Annual tax amount: $6,342
- Date on market: 10/13/2026
- Listing terms: Cash,Conventional,FHA,VA Loan
- Ownership: Full Ownership
- Road surface type: Concrete, Curbs, Gutters
Estimated market value
$382,000
$363,000 - $401,000
$2,693/mo
Price history
| Date | Event | Price |
|---|---|---|
| 10/19/2026 | Pending sale | $385,000$196/sqft |
Source:  HAR #97515937 Report a problem | ||
| 10/13/2026 | Listed for sale | $385,000+45.3%$196/sqft |
Source: HAR #97515937 Report a problem | ||
| 7/2/2019 | Listing removed | $2,100$1/sqft |
Source: Keller Williams Realty - The Woodlands #20785503 Report a problem | ||
| 6/14/2019 | Listed for rent | $2,100$1/sqft |
Source: Keller Williams Realty #20785503 Report a problem | ||
| 5/9/2019 | Sold | -- |
Source: Agent Provided Report a problem | ||
| 4/5/2019 | Pending sale | $265,000$135/sqft |
Source: RE/MAX The Woodlands & Spring #65474241 Report a problem | ||
| 3/28/2019 | Listed for sale | $265,000$135/sqft |
Source: RE/MAX The Woodlands & Spring #65474241 Report a problem | ||
Public tax history
| Year | Property taxes | Tax assessment |
|---|---|---|
| 2025 | $2,694 -24.9% | $350,000 -4.1% |
| 2024 | $3,586 -1.1% | $365,000 +4.9% |
| 2023 | $3,627 | $347,970 +10% |
| 2022 | -- | $316,340 +26.5% |
| 2021 | $4,932 -6.5% | $250,090 -3.6% |
| 2020 | $5,274 +28.2% | $259,380 +15.3% |
| 2019 | $4,113 -6.9% | $225,000 +5.9% |
| 2018 | $4,417 -9.3% | $212,450 -6.6% |
| 2017 | $4,870 +5.5% | $227,460 +10% |
| 2016 | $4,617 +27.4% | $206,780 +5.3% |
| 2015 | $3,623 | $196,290 +25% |
| 2014 | $3,623 | $157,050 +10% |
| 2013 | -- | $142,770 -1.1% |
| 2012 | -- | $144,300 |
| 2011 | -- | $144,300 -13.9% |
| 2010 | -- | $167,600 +1.2% |
| 2009 | -- | $165,590 +10% |
| 2008 | -- | $150,540 +10% |
| 2007 | -- | $136,850 -1.2% |
| 2006 | -- | $138,510 +6.4% |
| 2005 | -- | $130,200 +8.3% |
| 2004 | -- | $120,210 |
| 2003 | -- | $120,210 -2.1% |
| 2002 | -- | $122,735 +3.4% |
| 2001 | -- | $118,700 |
Find assessor info on the county website
Monthly payment
Est. payment
Payment breakdown
Explore the cost of this home by adjusting the details. Changes won't be saved.Climate risks
Neighborhood: Cochran's Crossing
Nearby schools
Schools provided by the listing agent
- Elementary: David Elementary School
- Middle: Knox Junior High School
- High: The Woodlands College Park High School
Source: HAR. This data may not be complete. We recommend contacting the local school district to confirm school assignments for this home.


Similar homes
- $425,0003 bd2 ba1.7k sqft170 E Pathfinders Cir, Spring, TX 77381For Sale
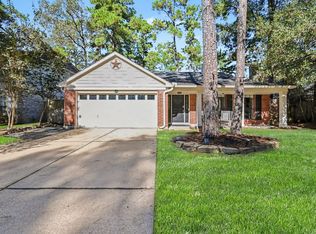 MLS ID #44651510, Clint Nabors, Blair Realty Group. HAR
- $390,0003 bd3 ba2k sqft28 Windfellow Pl, Spring, TX 77381For Sale
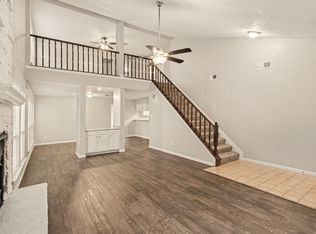 MLS ID #58091691, Karen Hanson, WM Realty TX LLC. HAR
- $429,9004 bd3 ba1.9k sqft23 Ridgecross Pl, Spring, TX 77381For Sale
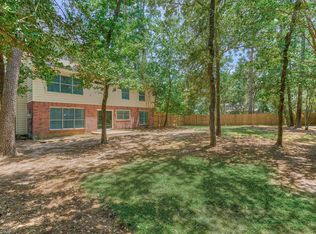 MLS ID #35931492, Kelly Harpold, CB&A, Realtors. HAR
- $470,0003 bd2 ba1.7k sqft267 E Rainbow Ridge Cir, Spring, TX 77381For Sale
 MLS ID #85961351, Sean Martin, CB&A, Realtors. HAR
