Welcome to this beautiful 2-bedroom and 2.5-bath home in the woodlands! The thoughtfully designed floor plan features a dedicated office, perfect for working from home or creating a private retreat. The spacious living and dining areas are separated by a charming fireplace, creating a warm and welcoming atmosphere ideal for relaxing or entertaining. Both generously sized bedrooms are located upstairs, offering added privacy. The primary suite features its own private balcony, providing a lovely space to enjoy your morning coffee or unwind in the evening. Step outside and enjoy the luxurious outdoor living spaces, including a screened-in back patio perfect for year-round enjoyment. The HOA also maintains the yard, allowing you to enjoy the beauty of the outdoor surroundings without the added upkeep. With its desirable layout and exceptional indoor and outdoor living spaces, this home offers a wonderful opportunity to enjoy comfortable and convenient living!
For sale
$275,000
53 Lakeridge Dr, Spring, TX 77381
2beds
1,617sqft
Single Family Residence
Built in 1993
5,693 Square Feet Lot
$265,900 Zestimate®
$170/sqft
$108/mo HOA
What's special
Charming fireplaceDedicated officeScreened-in back patioLuxurious outdoor living spacesGenerously sized bedrooms
- 6 hours
- 53
- 3
Zillow last checked:
Listing updated:
Listed by:
Karyss Nichols TREC #0846015 832-875-0788,
Xterra Real Estate,
Karsten Nichols TREC #0836435 832-920-3901,
Real Property Management Houston
Source: HAR,MLS#: 81958836
Facts & features
Interior
Bedrooms & bathrooms
- Bedrooms: 2
- Bathrooms: 3
- Full bathrooms: 2
- 1/2 bathrooms: 1
Primary bedroom
- Level: Second
- Area: 180
- Dimensions: 15x12
Bedroom
- Level: Second
- Area: 144
- Dimensions: 12x12
Heating
- Natural Gas
Cooling
- Ceiling Fan(s), Electric
Appliances
- Included: Disposal, Refrigerator, Convection Oven, Microwave, Electric Range, Dishwasher
- Laundry: Electric Dryer Hookup, Gas Dryer Hookup, Washer Hookup
Features
- Vaulted Ceiling, All Bedrooms Up, Walk-In Closet(s)
- Flooring: Carpet, Tile
- Number of fireplaces: 1
- Fireplace features: Decorative
Interior area
- Total structure area: 1,617
- Total interior livable area: 1,617 sqft
Property
Parking
- Total spaces: 1
- Parking features: Attached, Driveway
- Attached garage spaces: 1
Features
- Stories: 2
- Patio & porch: Covered, Porch, Screened
- Exterior features: Balcony, Sprinkler System
- Fencing: Back Yard
Lot
- Size: 5,693 Square Feet
- Features: Subdivided, 0 Up To 1/4 Acre
Details
- Parcel number: 221401
Construction
Type & style
- Home type: SingleFamily
- Architectural style: English
- Property subtype: Single Family Residence
Materials
- Brick, Vinyl Siding
- Foundation: Slab
- Roof: Composition
Condition
- New construction: No
- Year built: 1993
Utilities & green energy
- Sewer: Public Sewer
- Water: Public
Community & HOA
Community
- Subdivision: Wdlnds Forest Lake 03
HOA
- Has HOA: Yes
- Amenities included: Pool
- HOA fee: $1,300 annually
Location
- Region: Spring
Financial & listing details
- Price per square foot: $170/sqft
- Tax assessed value: $314,965
- Annual tax amount: $5,707
- Date on market: 11/20/2026
- Listing terms: Cash,Conventional,FHA,Investor,VA Loan
Estimated market value
$265,900
$253,000 - $279,000
$2,345/mo
Price history
| Date | Event | Price |
|---|---|---|
| 11/20/2026 | Listed for sale | $275,000+40.7%$170/sqft |
Source:  HAR #81958836 Report a problem | ||
| 7/11/2018 | Listing removed | $1,450$1/sqft |
Source: Real Property Management Houston Report a problem | ||
| 5/17/2018 | Listed for rent | $1,450$1/sqft |
Source: Real Property Management Houston Report a problem | ||
| 7/11/2016 | Listing removed | $195,500$121/sqft |
Source: RE/MAX The Woodlands & Spring #70041816 Report a problem | ||
| 6/21/2016 | Pending sale | $195,500$121/sqft |
Source: RE/MAX The Woodlands & Spring #70041816 Report a problem | ||
| 6/19/2016 | Listed for sale | $195,500$121/sqft |
Source: RE/MAX The Woodlands & Spring #70041816 Report a problem | ||
| 6/11/2016 | Pending sale | $195,500$121/sqft |
Source: RE/MAX The Woodlands & Spring #70041816 Report a problem | ||
| 6/10/2016 | Listed for sale | $195,500$121/sqft |
Source: RE/MAX The Woodlands & Spring #70041816 Report a problem | ||
Public tax history
| Year | Property taxes | Tax assessment |
|---|---|---|
| 2026 | $5,210 +0.2% | $314,965 |
| 2025 | $5,201 -0.3% | $314,965 -4% |
| 2024 | $5,215 +9.3% | $327,975 +14.2% |
| 2023 | $4,771 | $287,310 +17.3% |
| 2022 | -- | $245,000 +19.7% |
| 2021 | $4,035 -8.5% | $204,620 -5.6% |
| 2020 | $4,408 -5.5% | $216,780 -3.9% |
| 2019 | $4,666 +4% | $225,620 +20% |
| 2018 | $4,487 +0.1% | $188,000 +0.5% |
| 2017 | $4,480 +43.7% | $187,000 +6.8% |
| 2016 | $3,118 +7.9% | $175,150 +4.4% |
| 2015 | $2,890 | $167,700 +10% |
| 2014 | $2,890 | $152,450 +10% |
| 2013 | -- | $138,590 |
| 2012 | -- | $138,590 -1.5% |
| 2011 | -- | $140,650 |
| 2010 | -- | $140,650 -7.4% |
| 2009 | -- | $151,840 +10% |
| 2008 | -- | $138,040 +10% |
| 2007 | -- | $125,490 -1.2% |
| 2006 | -- | $127,010 |
| 2005 | -- | $127,010 +7.5% |
| 2004 | -- | $118,170 |
| 2003 | -- | $118,170 -3.1% |
| 2002 | -- | $122,010 +8.7% |
| 2001 | -- | $112,260 |
Find assessor info on the county website
Monthly payment
Est. payment
Payment breakdown
Explore the cost of this home by adjusting the details. Changes won't be saved.Climate risks
Neighborhood: Cochran's Crossing
Nearby schools
Schools provided by the listing agent
- Elementary: David Elementary School
- Middle: Knox Junior High School
- High: The Woodlands College Park High School
Source: HAR. This data may not be complete. We recommend contacting the local school district to confirm school assignments for this home.


Similar homes
- $290,0003 bd2 ba1.4k sqft26 W Broken Oak Ct, Spring, TX 77381For Sale
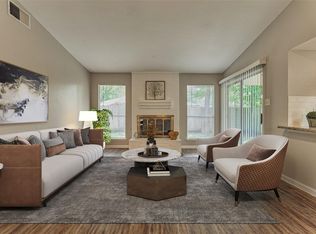 MLS ID #18698701, Kelly Harpold, CB&A, Realtors. HAR
- $279,9003 bd2 ba1k sqft54 S Circlewood Gln, Spring, TX 77381For Sale
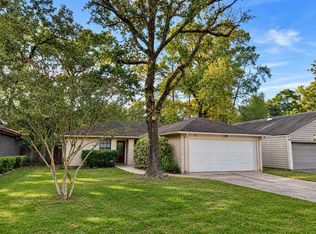 MLS ID #76027039, Niles Haworth, Next Trend Realty LLC. HAR
- $235,0002 bd1 ba1k sqft9 Bitterwood Cir, Spring, TX 77381For Sale
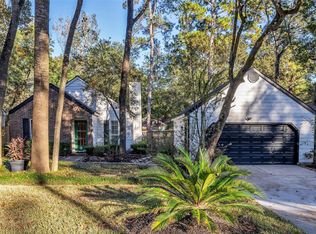 MLS ID #86136490, Rhonda Smith, Coldwell Banker Realty - The Woodlands. HAR
- $315,0003 bd2 ba1.3k sqft22 E Bigelow Oak Ct, Spring, TX 77381For Sale
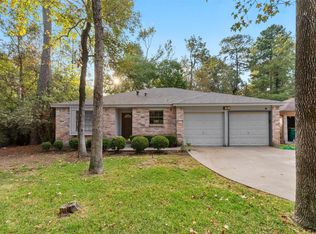 MLS ID #24045982, Elyssin Corona, Delcor International Realty. HAR
