**ONE STORY, Lovely home on a Cul-de-Sac, completely remodeled and renovated. Nestled in the Village of Indian Springs, great location, close to parks, trails, shopping, restaurants and exemplary schools. This home features 3 bedrooms and a study/office that can be used as the 4th bedroom, Spacious Living area. **NO CARPETS **MODERN/CONTEMPORARY STYLE, Renovated Kitchen open to the family area, with all new appliances and quartz countertops **REFRIGERATOR INCLUDED. New roof and new double paned windows, recently installed HVAC system , with Vinyl plank floors. Utility room in garage **WASHER & DRYER INCLUDED, with full sprinkler system. Patio deck on backyard great to enjoy with friends and family, 2 car garage. Move-in Ready by October 1st.
Pending
$468,000
27 Lazy Morning Pl, Spring, TX 77381
3beds
1,891sqft
Single Family Residence
Built in 1985
8,049 Square Feet Lot
$458,000 Zestimate®
$247/sqft
$-- HOA
What's special
Utility room in garageOne storyVinyl plank floorsQuartz countertopsNew double paned windowsAll new appliancesRefrigerator included
- 7 days
- 198
- 25
Likely to sell faster than
Zillow last checked:
Listing updated:
Listed by:
Alejandra De La Campa TREC #0654916 936-777-4626,
Keller Williams Realty The Woodlands
Source: HAR,MLS#: 73649285
Facts & features
Interior
Bedrooms & bathrooms
- Bedrooms: 3
- Bathrooms: 2
- Full bathrooms: 2
Rooms
- Room types: Den, Family Room
Primary bedroom
- Level: First
- Area: 180
- Dimensions: 15 x 12
Bedroom
- Level: First
- Area: 110
- Dimensions: 10 x 11
Bedroom
- Level: First
- Area: 90
- Dimensions: 10 x 9
Other
- Level: First
- Area: 88
- Dimensions: 11 x 8
Family room
- Level: First
- Area: 260
- Dimensions: 20 x 13
Kitchen
- Level: First
- Area: 121
- Dimensions: 11 x 11
Living room
- Level: First
- Area: 440
- Dimensions: 22 x 20
Primary bath
- Level: First
- Area: 120
- Dimensions: 12 x 10
Heating
- Natural Gas
Cooling
- Ceiling Fan(s), Electric
Appliances
- Included: Disposal, Dryer, Refrigerator, Washer, Gas Oven, Oven, Microwave, Gas Range, Dishwasher
- Laundry: Electric Dryer Hookup, Gas Dryer Hookup, Washer Hookup
Features
- All Bedrooms Down, Walk-In Closet(s)
- Flooring: Tile, Vinyl
- Windows: Insulated/Low-E windows, Window Coverings
- Number of fireplaces: 1
- Fireplace features: Gas, Wood Burning
Interior area
- Total structure area: 1,891
- Total interior livable area: 1,891 sqft
Property
Parking
- Total spaces: 2
- Parking features: Attached, Driveway
- Attached garage spaces: 2
Features
- Stories: 1
- Patio & porch: Patio/Deck
- Exterior features: Sprinkler System
- Fencing: Back Yard
Lot
- Size: 8,049 Square Feet
- Features: Back Yard, Cul-De-Sac, Subdivided, Wooded, 0 Up To 1/4 Acre
Details
- Parcel number: 188266
Construction
Type & style
- Home type: SingleFamily
- Architectural style: Contemporary
- Property subtype: Single Family Residence
Materials
- Brick, Other
- Foundation: Slab
- Roof: Composition
Condition
- New construction: No
- Year built: 1985
Utilities & green energy
- Sewer: Public Sewer
- Water: Public, Water District
Green energy
- Green verification: ENERGY STAR Certified Homes
- Energy efficient items: Attic Vents, Thermostat, HVAC>13 SEER
Community & HOA
Community
- Subdivision: Wdlnds Village Indian Sprg 01
Location
- Region: Spring
Financial & listing details
- Price per square foot: $247/sqft
- Tax assessed value: $417,916
- Annual tax amount: $6,901
- Date on market: 9/15/2026
- Listing terms: Cash,Conventional,FHA,VA Loan
- Ownership: Full Ownership
- Road surface type: Concrete
Estimated market value
$458,000
$435,000 - $481,000
$2,695/mo
Price history
| Date | Event | Price |
|---|---|---|
| 9/22/2026 | Pending sale | $468,000$247/sqft |
Source:  HAR #73649285 Report a problem HAR #73649285 Report a problem | ||
| 9/19/2026 | Listing removed | $3,100$2/sqft |
Source:  HAR #59614582 Report a problem HAR #59614582 Report a problem | ||
| 9/15/2026 | Listed for sale | $468,000+6.5%$247/sqft |
Source: HAR #73649285 Report a problem | ||
| 9/3/2026 | Listed for rent | $3,100-3.1%$2/sqft |
Source: HAR #59614582 Report a problem | ||
| 1/23/2025 | Listing removed | $3,200$2/sqft |
Source: HAR #22431027 Report a problem | ||
| 1/1/2025 | Listed for rent | $3,200+106.5%$2/sqft |
Source: HAR #22431027 Report a problem | ||
| 10/3/2024 | Listing removed | $439,500$232/sqft |
Source: HAR #22858973 Report a problem | ||
| 7/20/2024 | Pending sale | $439,500$232/sqft |
Source: HAR #22858973 Report a problem | ||
| 6/19/2024 | Listed for sale | $439,500+38117.4%$232/sqft |
Source: HAR #22858973 Report a problem | ||
| 12/22/2019 | Listing removed | $1,550$1/sqft |
Source: Keller Williams Realty - The Woodlands #73756493 Report a problem | ||
| 12/1/2019 | Price change | $1,550-6.1%$1/sqft |
Source: Keller Williams Realty - The Woodlands #73756493 Report a problem | ||
| 9/21/2019 | Listed for rent | $1,650-2.7%$1/sqft |
Source: Keller Williams Realty #73756493 Report a problem | ||
| 7/24/2018 | Listing removed | $1,695$1/sqft |
Source: Keller Williams Realty - The Woodlands #66887285 Report a problem | ||
| 6/12/2018 | Price change | $1,695-3.1%$1/sqft |
Source: Keller Williams Realty - The Woodlands #66887285 Report a problem | ||
| 5/11/2018 | Listed for rent | $1,750$1/sqft |
Source: Keller Williams Realty #66887285 Report a problem | ||
| 10/2/2009 | Listing removed | $1,150$1/sqft |
Source: Judith Hopkins #84324774 Report a problem | ||
| 9/21/2009 | Listed for sale | $1,150$1/sqft |
Source: Judith Hopkins #84324774 Report a problem | ||
Public tax history
| Year | Property taxes | Tax assessment |
|---|---|---|
| 2025 | $6,901 +27.6% | $417,916 +28.1% |
| 2024 | $5,408 +7.4% | $326,296 +7.6% |
| 2023 | $5,034 | $303,170 +7.7% |
| 2022 | -- | $281,480 +29.6% |
| 2021 | $4,282 +2.6% | $217,130 +5.8% |
| 2020 | $4,173 +0.8% | $205,210 +2.6% |
| 2019 | $4,138 -10.3% | $200,100 |
| 2018 | $4,616 -4.6% | $200,100 -4.2% |
| 2017 | $4,839 0% | $208,940 |
| 2016 | $4,839 +12.9% | $208,940 +6.3% |
| 2015 | $4,285 | $196,570 +9.4% |
| 2014 | $4,285 | $179,690 +18.9% |
| 2013 | -- | $151,160 |
| 2012 | -- | $151,160 -8% |
| 2011 | -- | $164,260 +6.2% |
| 2010 | -- | $154,650 |
| 2009 | -- | $154,650 |
| 2008 | -- | $154,650 +14.9% |
| 2007 | -- | $134,570 +2.7% |
| 2006 | -- | $131,080 +6.7% |
| 2005 | -- | $122,850 +13.2% |
| 2004 | -- | $108,530 +6% |
| 2003 | -- | $102,360 |
| 2002 | -- | $102,360 |
| 2001 | -- | $102,360 |
Find assessor info on the county website
Monthly payment
Est. payment
Payment breakdown
Explore the cost of this home by adjusting the details. Changes won't be saved.Climate risks
Neighborhood: Indian Springs
Nearby schools
Schools provided by the listing agent
- Elementary: Glen Loch Elementary School
- Middle: Mccullough Junior High School
- High: The Woodlands High School
Source: HAR. This data may not be complete. We recommend contacting the local school district to confirm school assignments for this home.
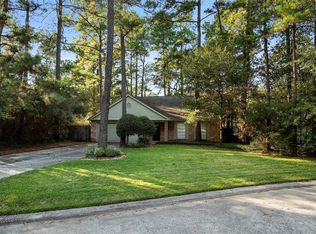
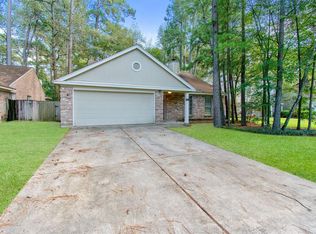
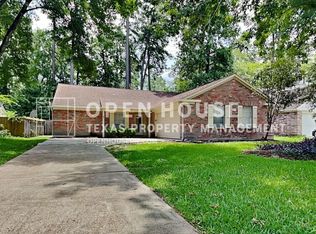
Similar homes
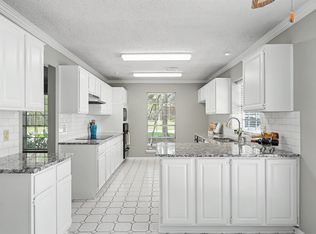
- $479,0005 bd4 ba2k sqft179 Sylvan Forest Dr, Spring, TX 77381For Sale
 MLS ID #49531510, Mahdi Safa, RE/MAX Integrity. HAR
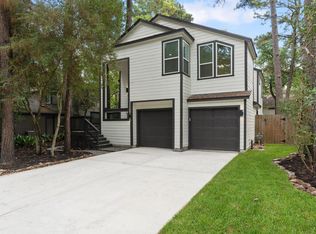
 - $500,0004 bd3 ba2.3k sqft80 Eagle Rock Cir, Spring, TX 77381For Sale
 MLS ID #77616506, Lacey Sparks, Weichert, Realtors - The Murray Group. HAR
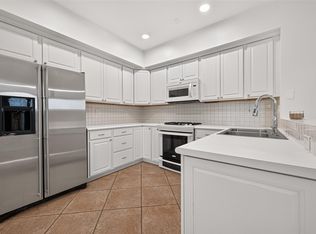
 - $539,9003 bd3 ba2k sqft30 Shallow Pond Pl, Spring, TX 77381For Sale
 MLS ID #34689122, Sommer Pool, Martha Turner Sotheby's International Realty. HAR
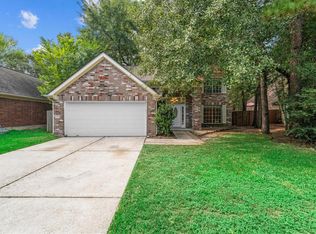
 - $475,0003 bd3 ba2.4k sqft22 Winter Wheat Pl, Spring, TX 77381For Sale
 MLS ID #77400330, Gina Jaeschke, eXp Realty LLC. HAR
